

Modern Corner Villa in Caesarea’s Golf Cluster
20% more home for the same price
370 sqm of light-filled living | 5 bedrooms | 5 baths
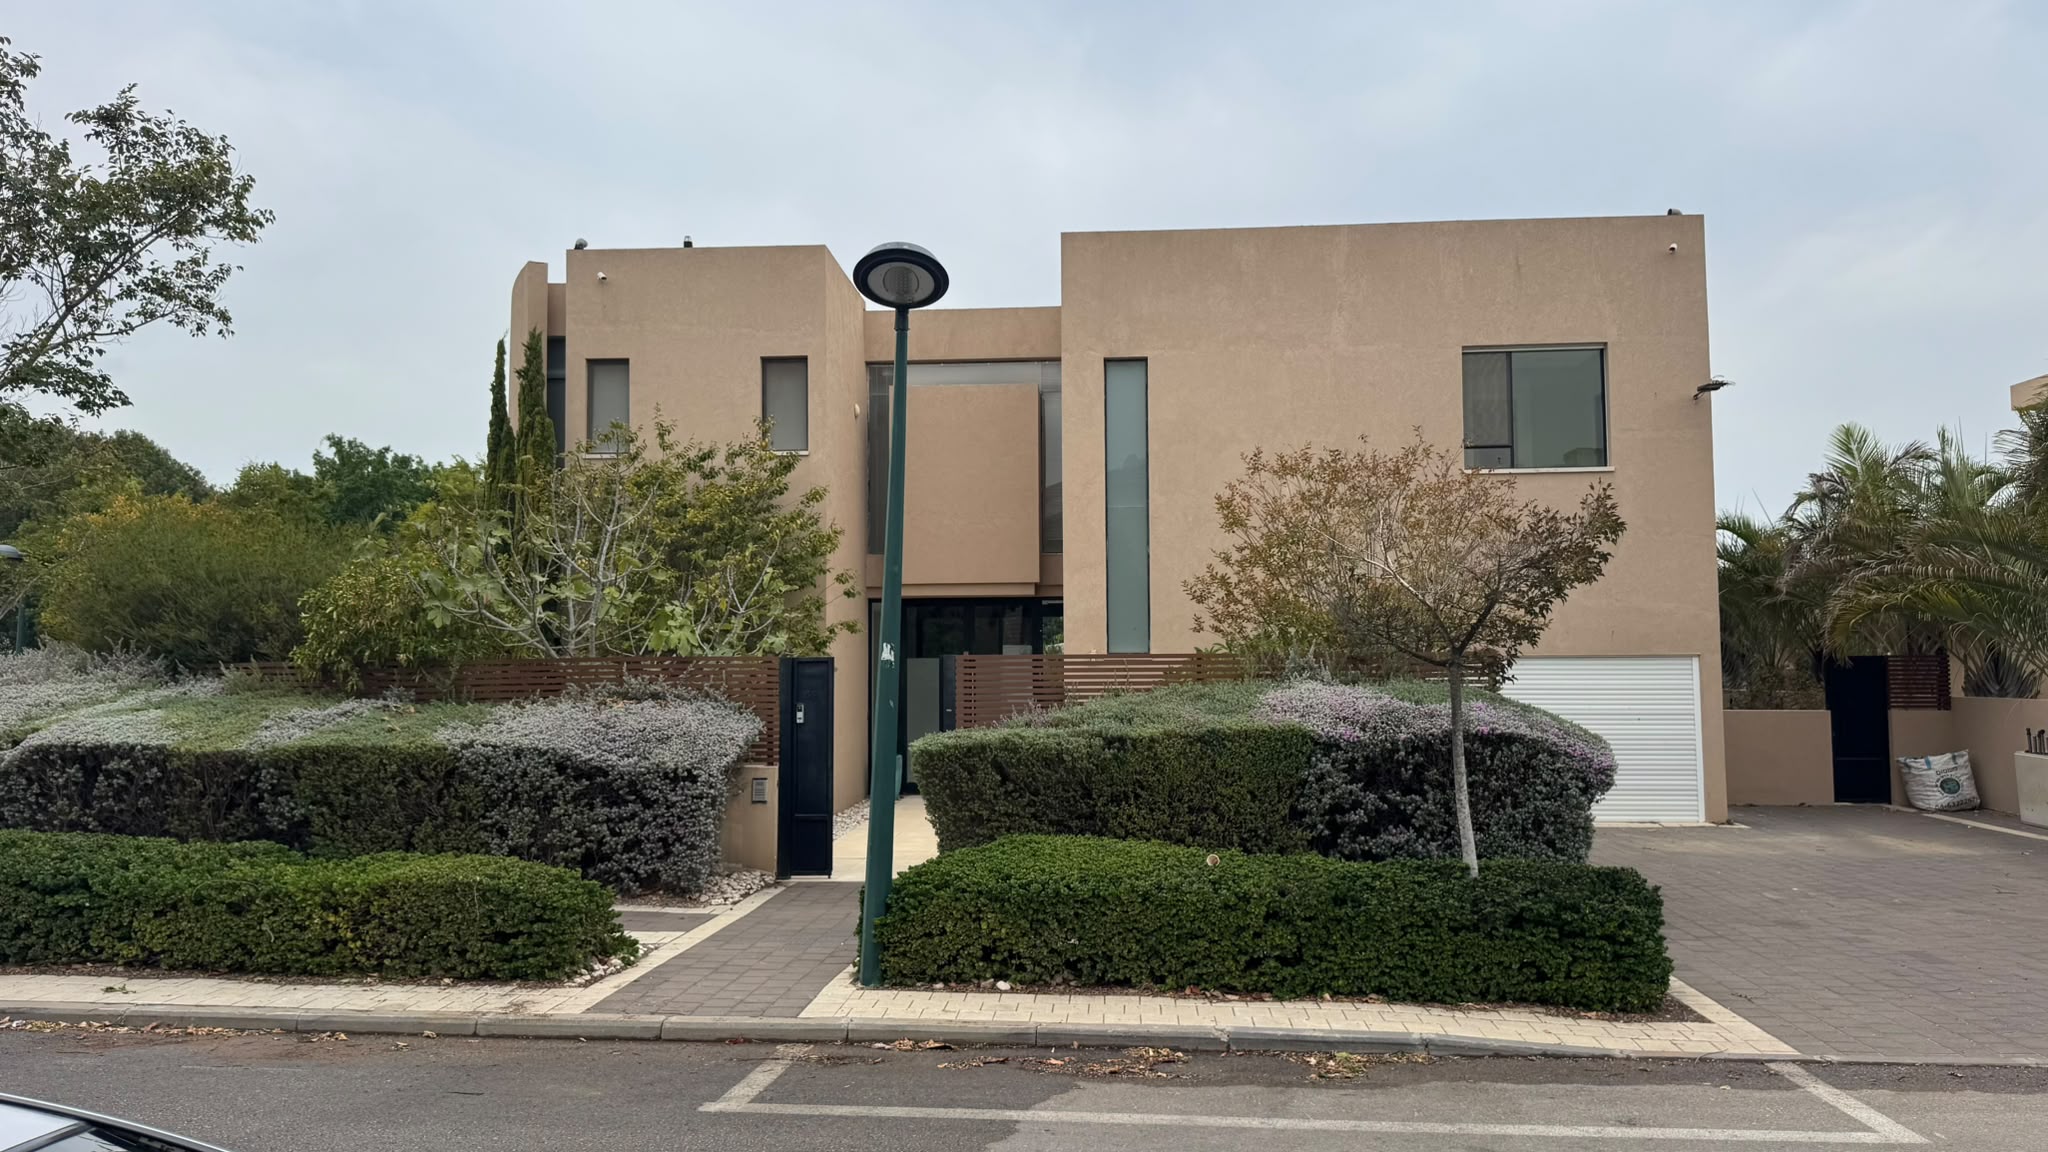
730 sqm plot | desireable corner location | high topography
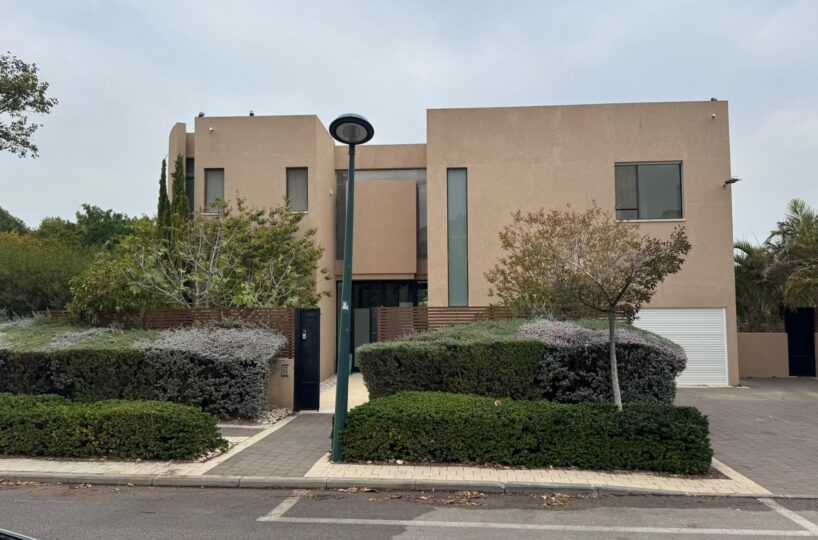
Modern design, an oversized 730 sqm corner lot and sunlight in every room are only the beginning of what this Caesarea golf cluster home offers. With 370 sqm of open-plan living, it gives a growing family the space to live comfortably and entertain in style.
Ground Floor
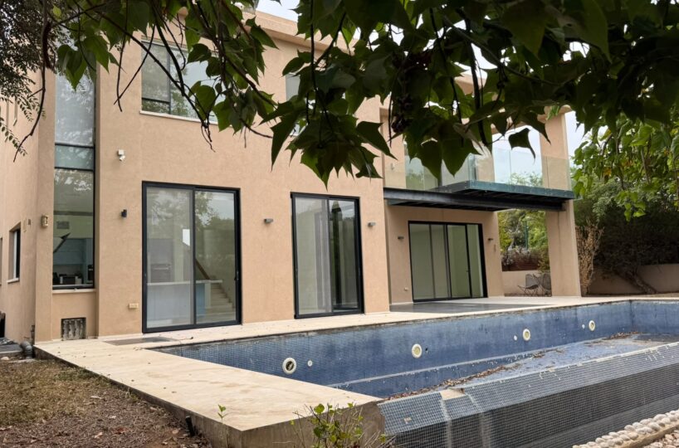
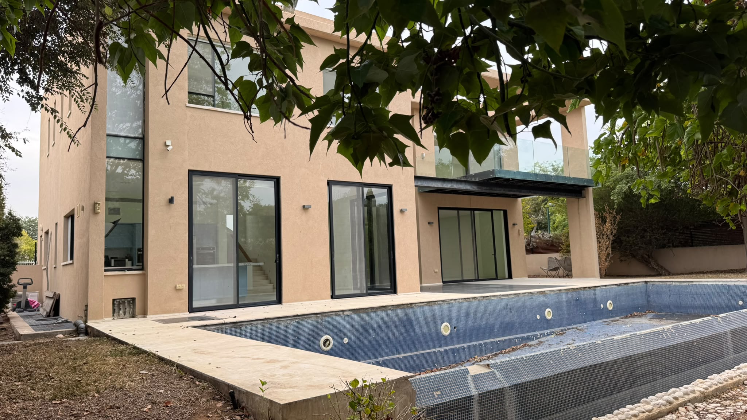
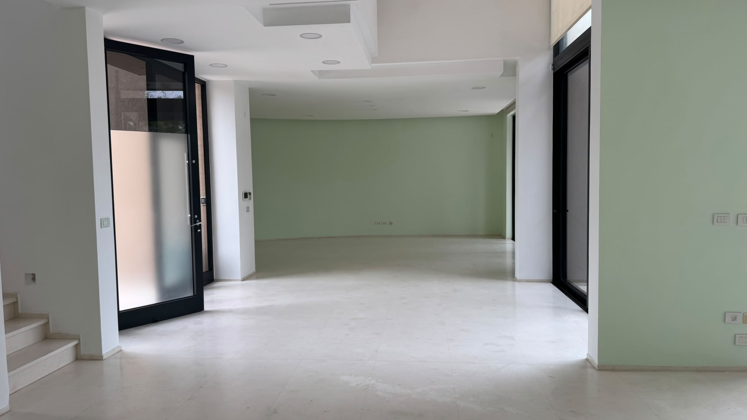
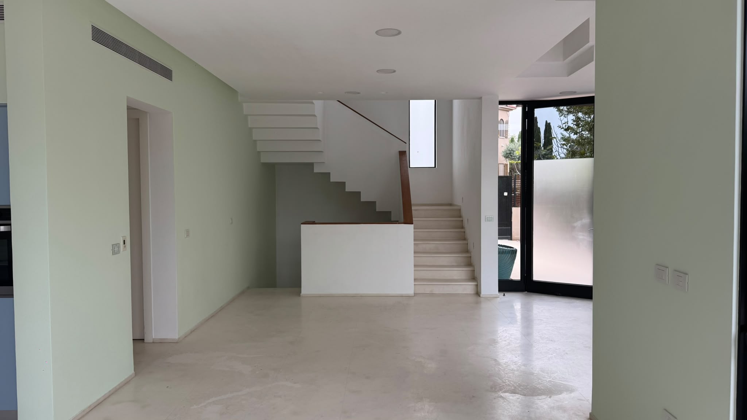
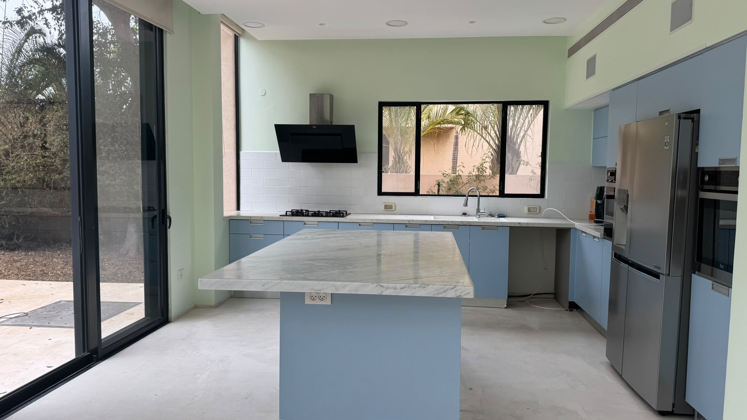
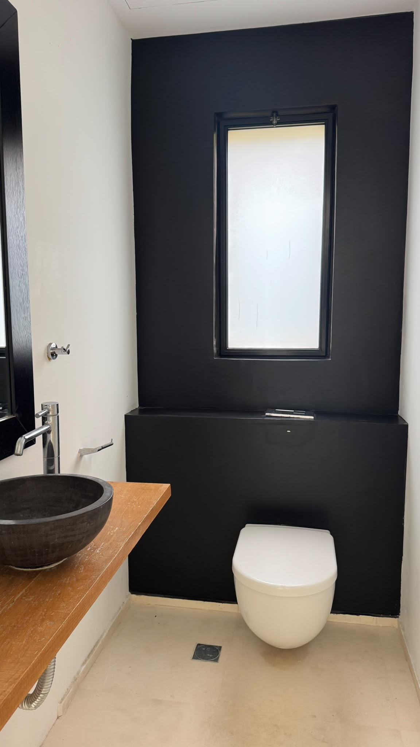
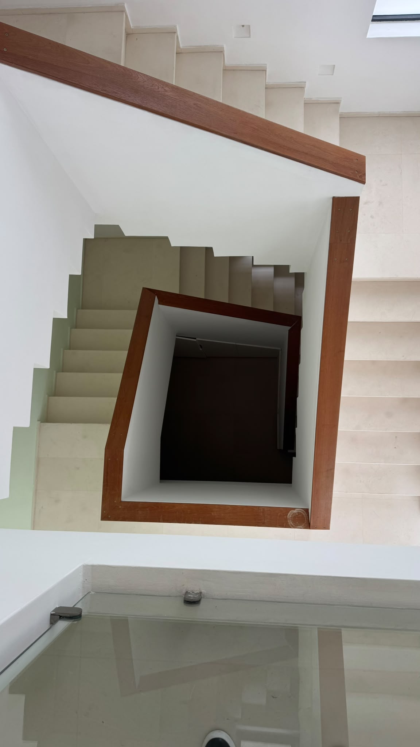
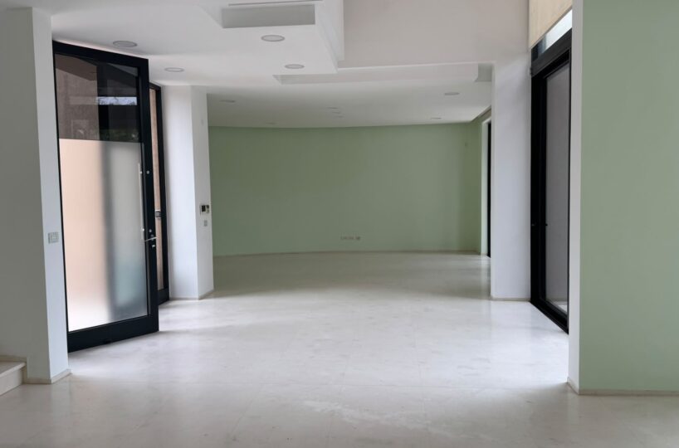
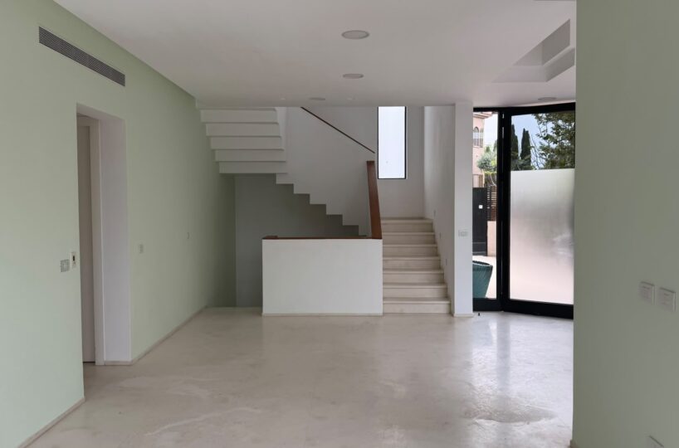
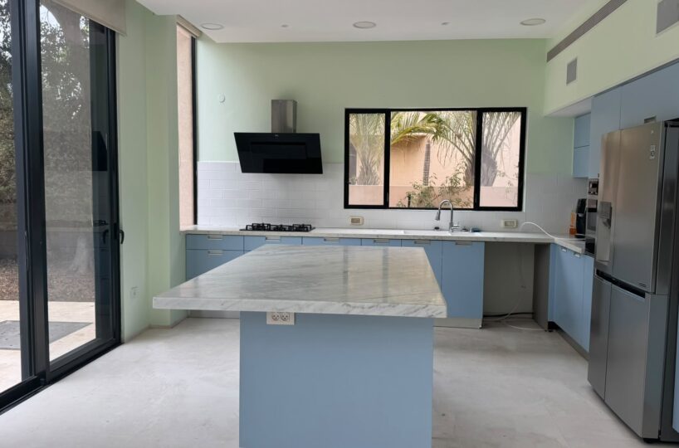
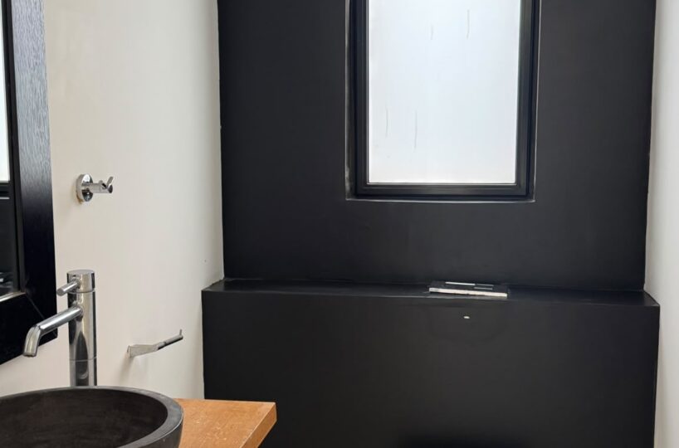
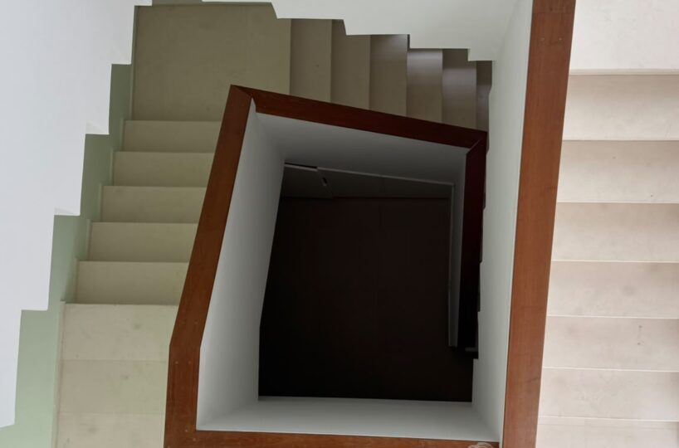
Step into a welcoming foyer with a view straight through to the garden and pool. To the left, a spacious salon opens through glass patio doors to the pergola, garden and pool, so indoor and outdoor living flow together. Straight ahead are a formal dining area and a bright gourmet kitchen with island seating and full views of the pool, ideal for keeping an eye on the swimmers while you cook. To the right are a beautifully designed staircase, a guest powder room and a one-car garage with a side entrance.
Upper Level
The upper floor is laid out for a growing family:
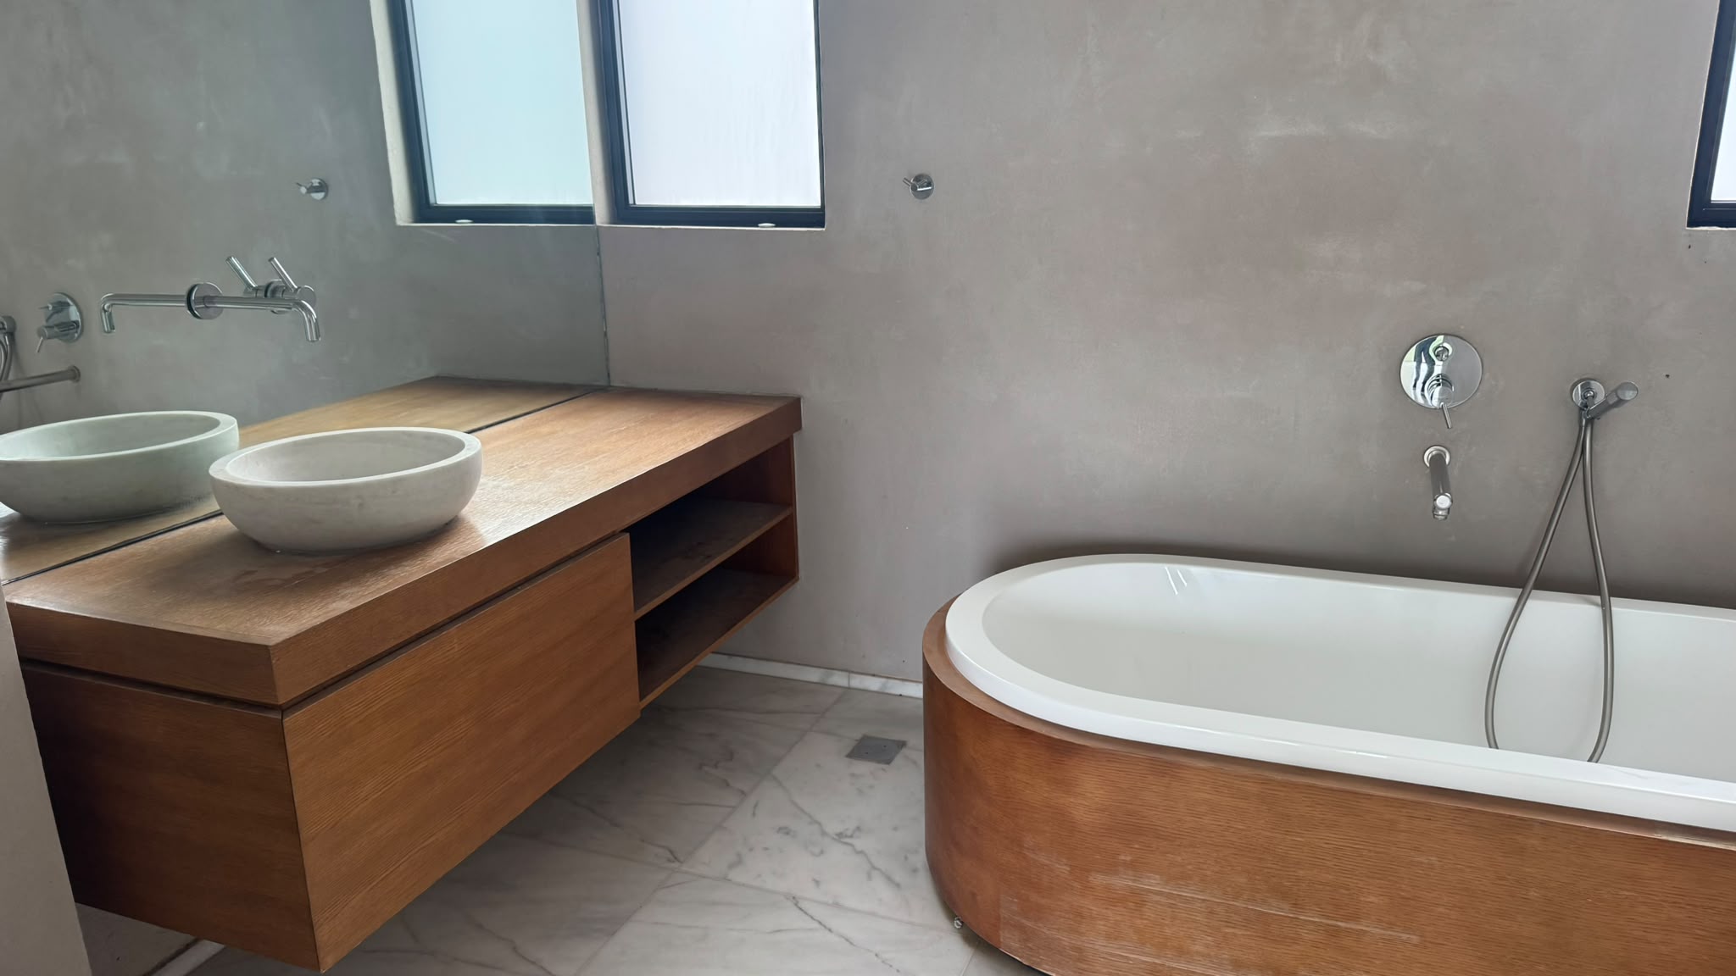
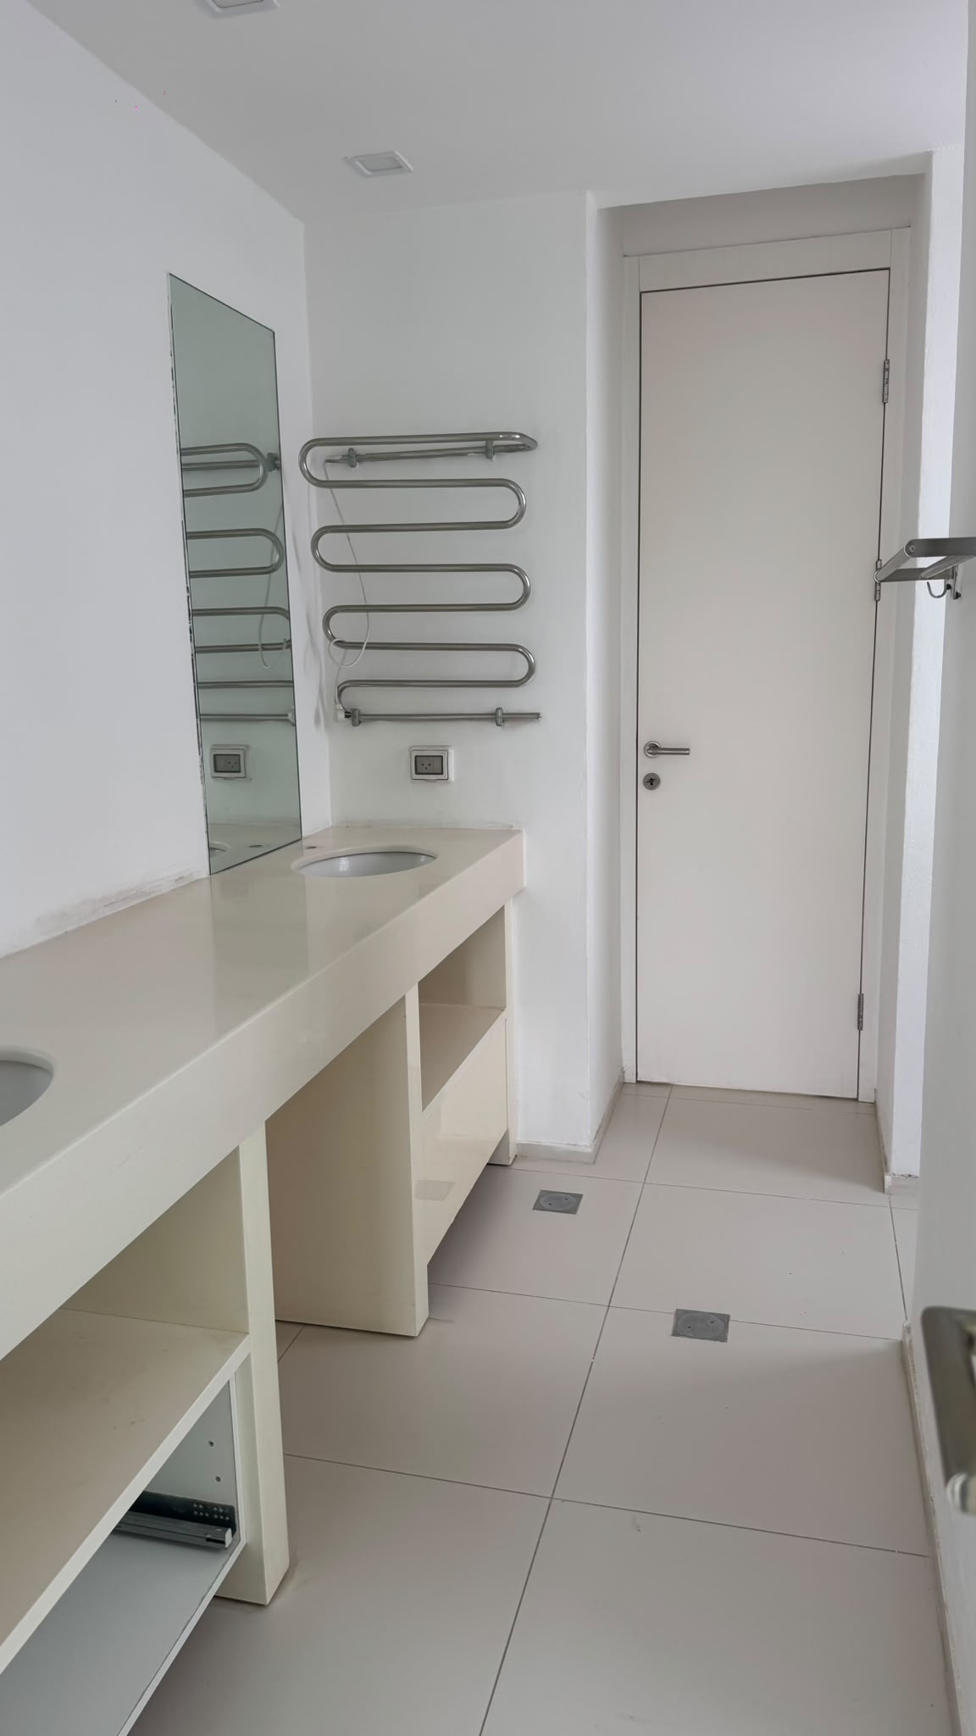
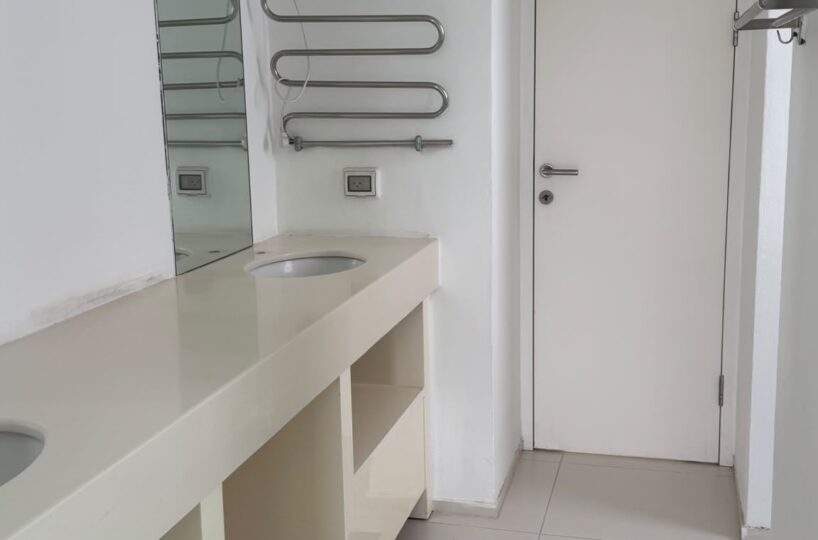
- Two children’s bedrooms connected by a Jack and Jill full bathroom, which can be split into two separate baths to create two en-suite rooms
- An independent en-suite bedroom for your young teenager
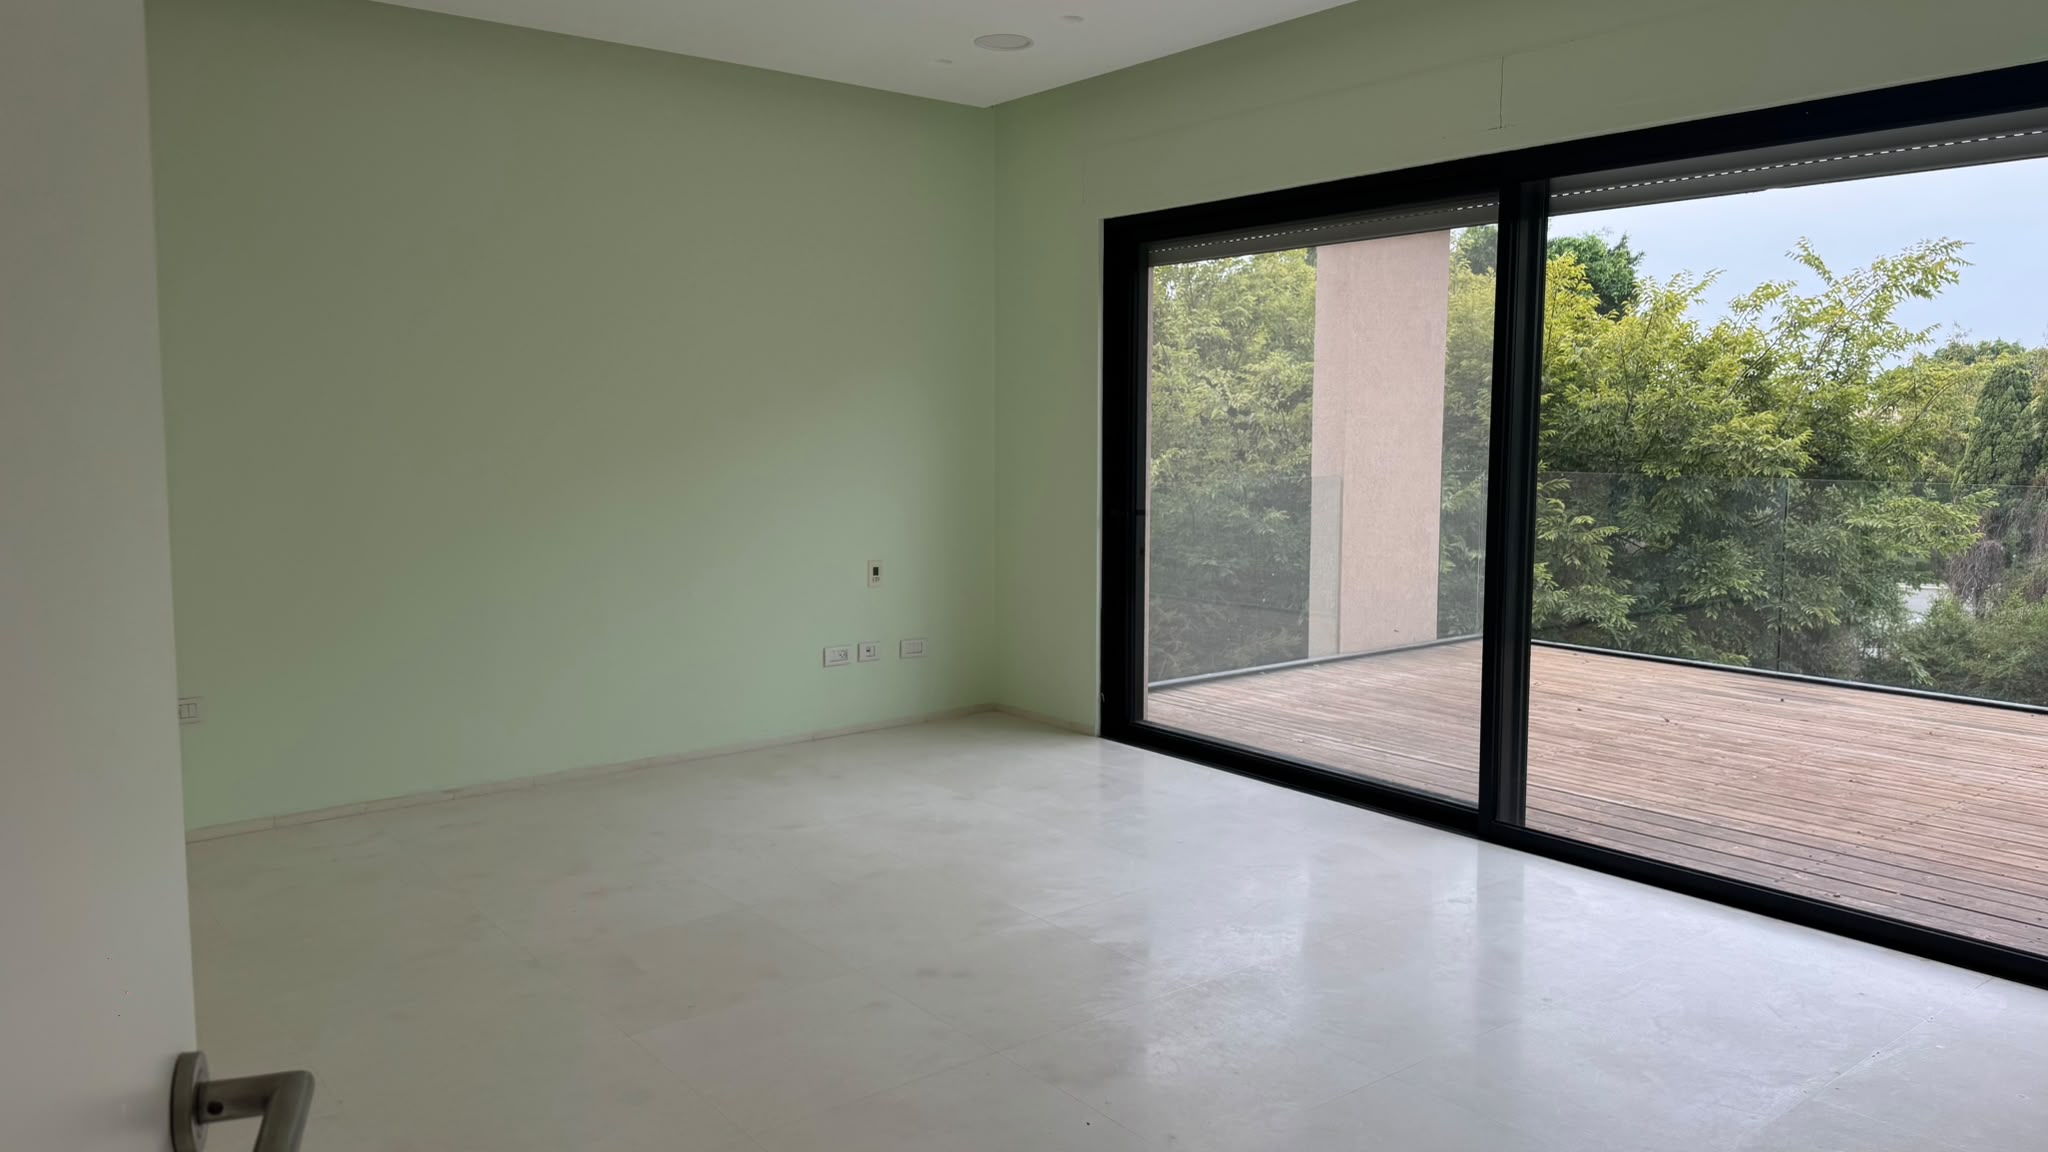
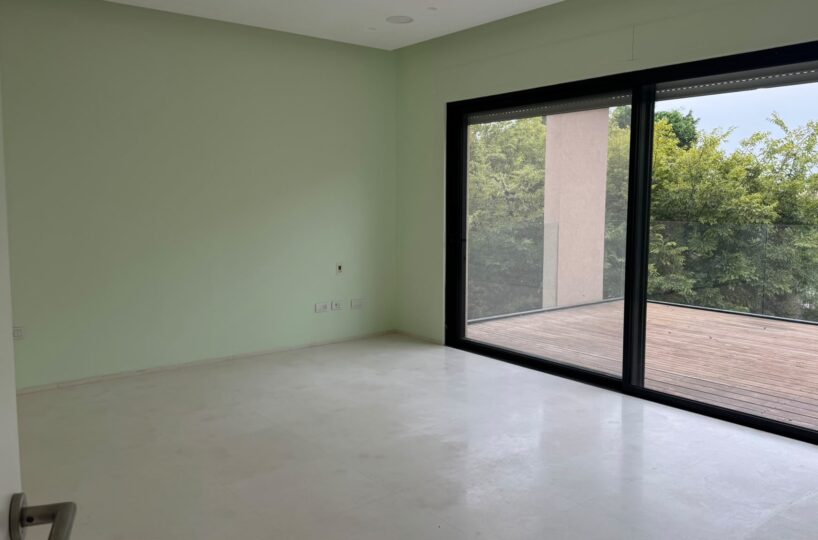
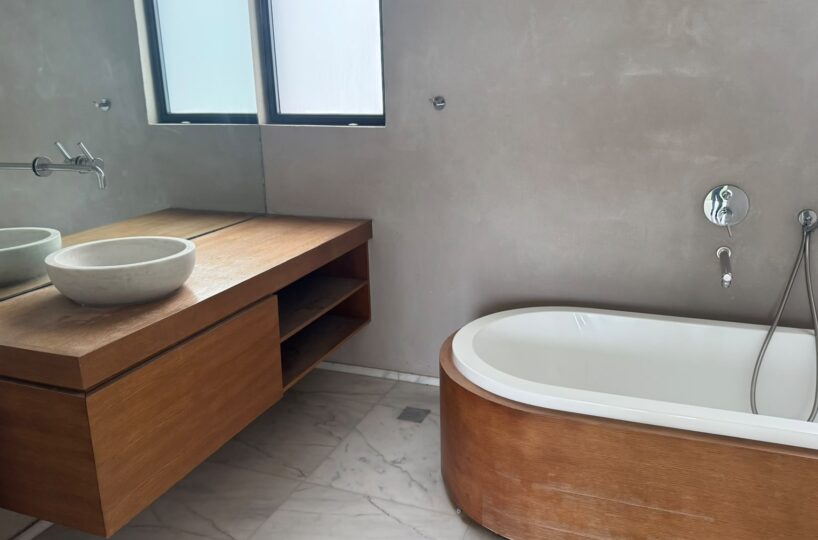
- A beautifully appointed primary suite with a sitting area, a luxurious full bath and direct access to a private terrace overlooking the garden and pool
Lower Level
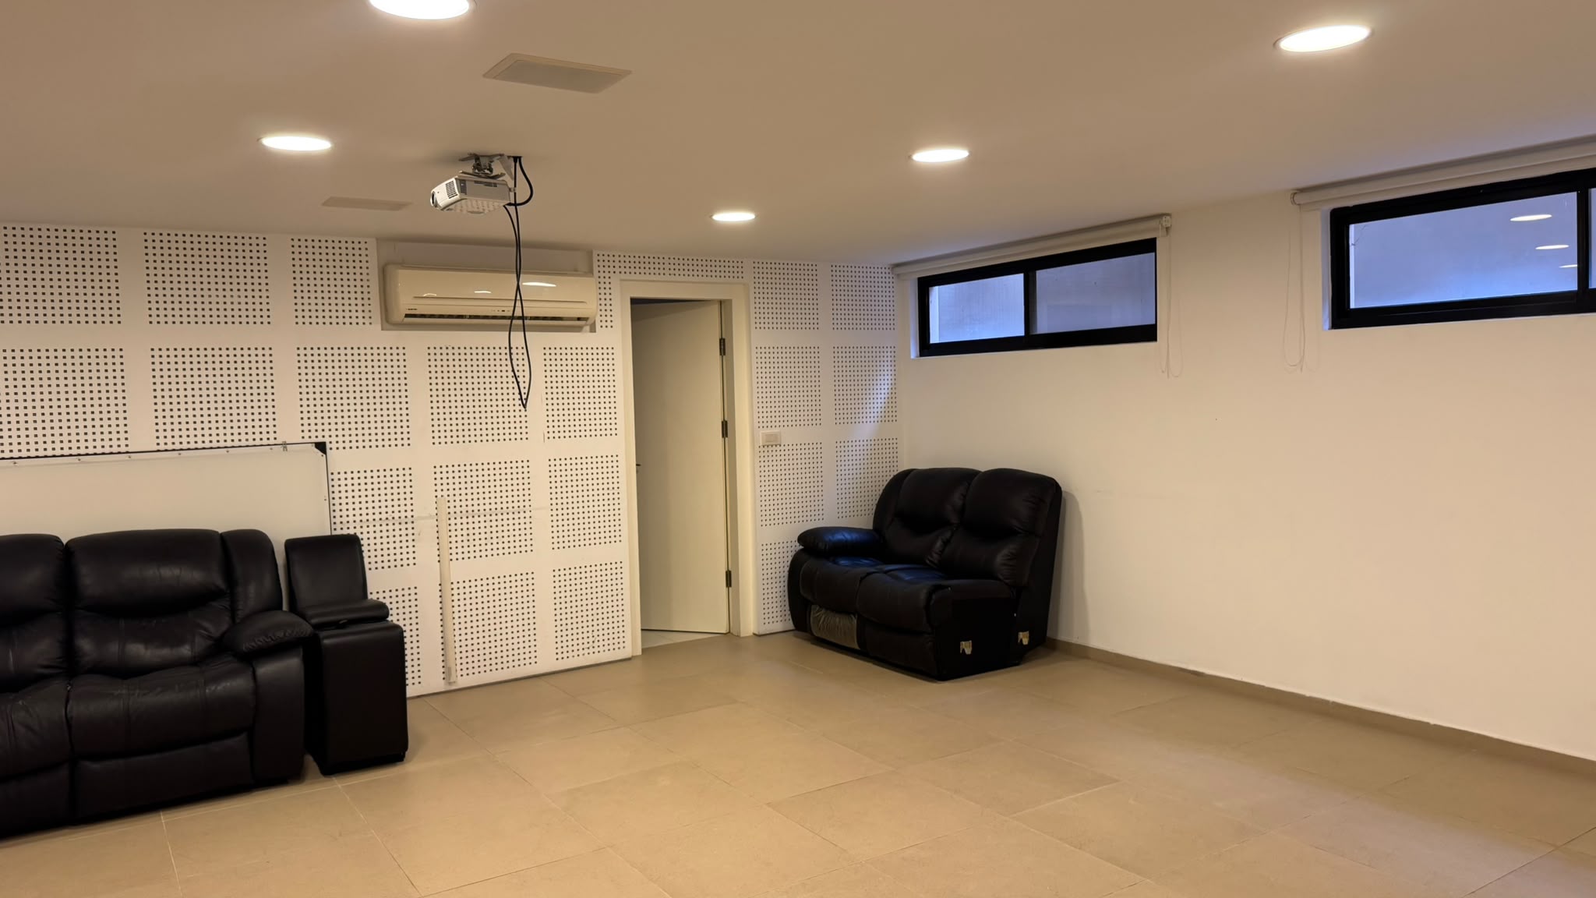
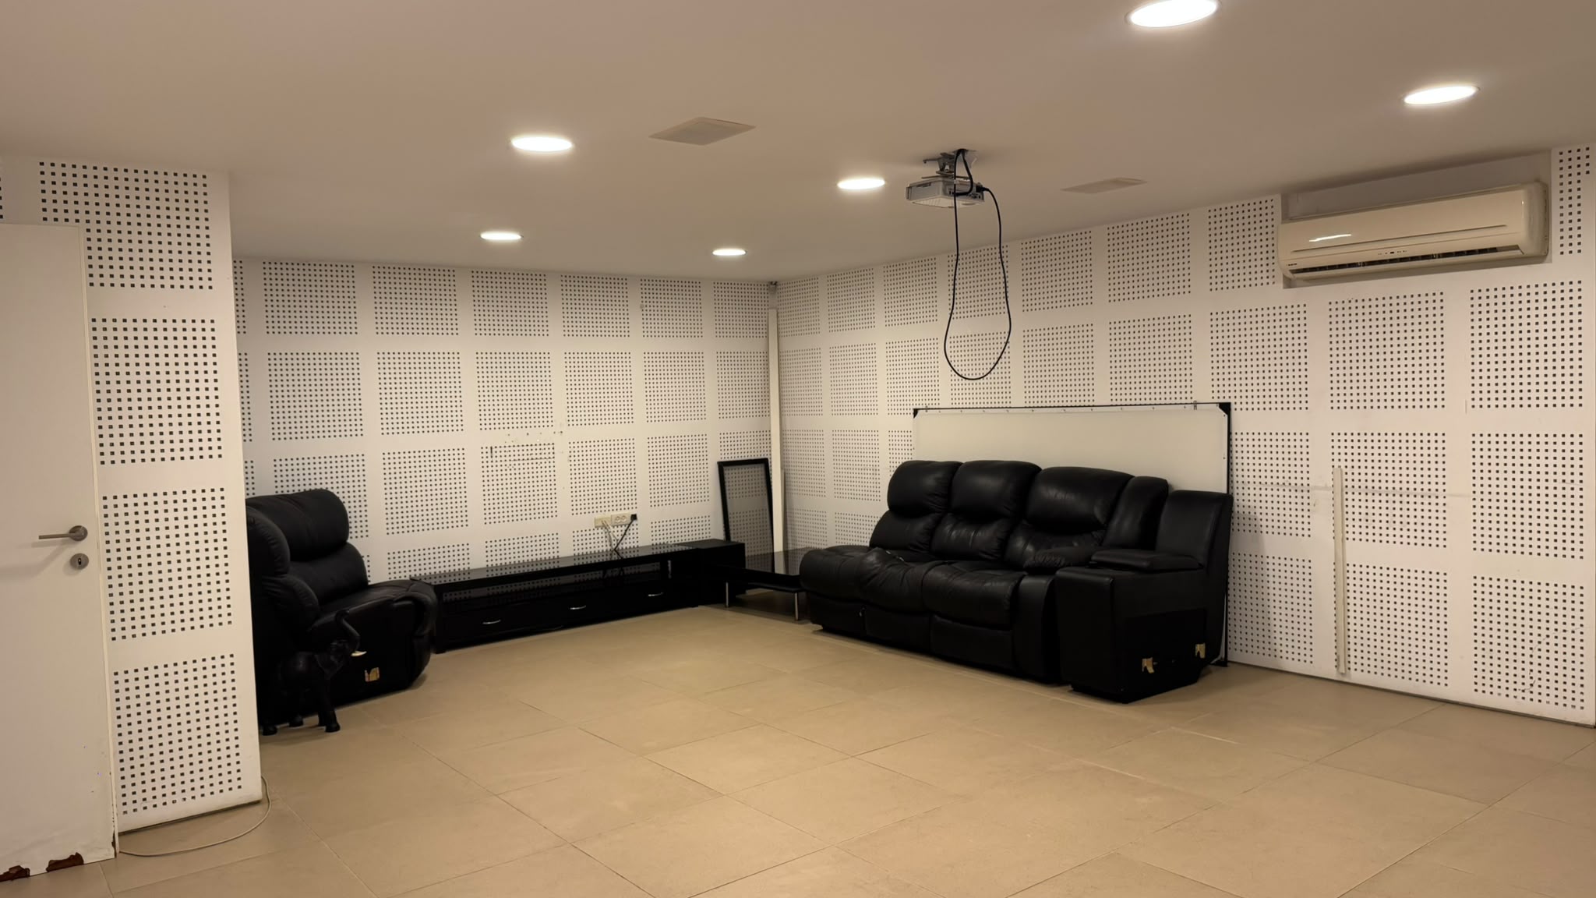
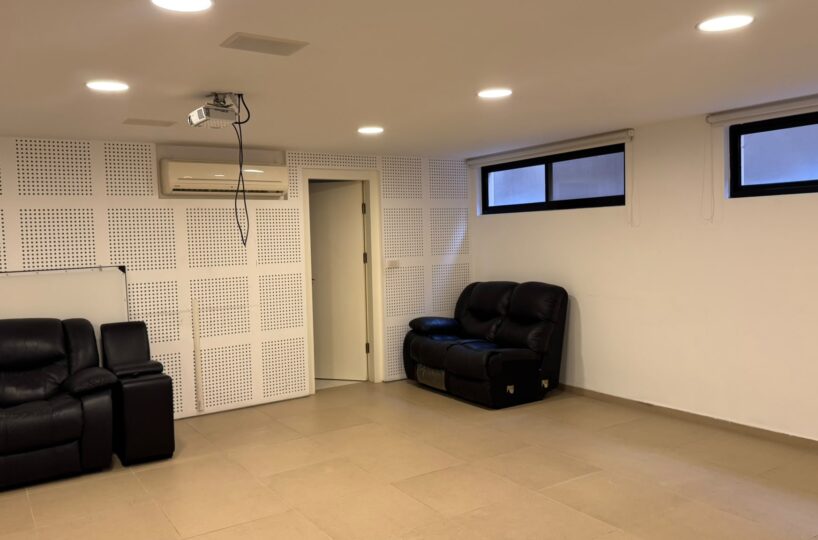
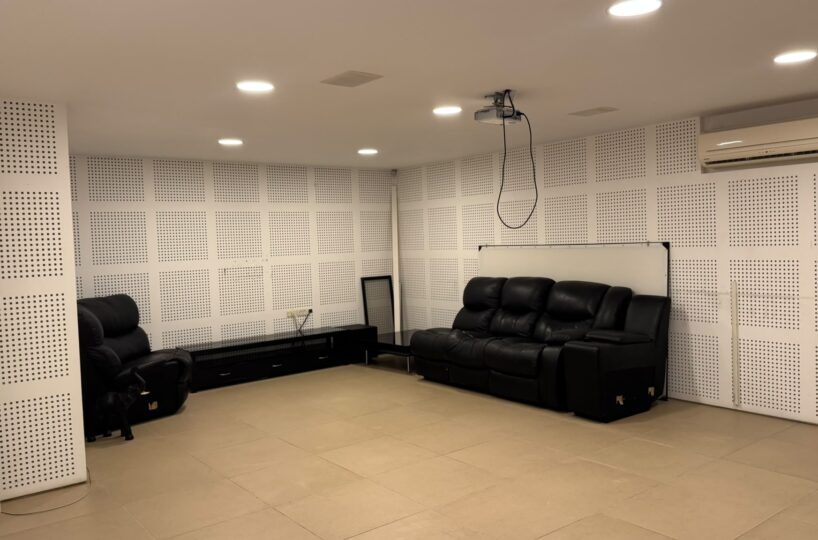
- Open rec room or home cinema
- Full bathroom
- Oversized mamad (safe room)
- Large storage room
Outdoors
Relax under the covered pergola patio, settle into one of several lounging areas, or gather around the in-ground pool. The pool is ready for a refresh, and the price reflects that, so you can design the backyard exactly to your taste.
The Opportunity
The seller is motivated, and homes of this size and quality are rare in the cluster. Schedule your tour, picture your family here and make this home your own for years of memories with loved ones and guests.