


Spectacular Villa Overlooking the Mediterranean
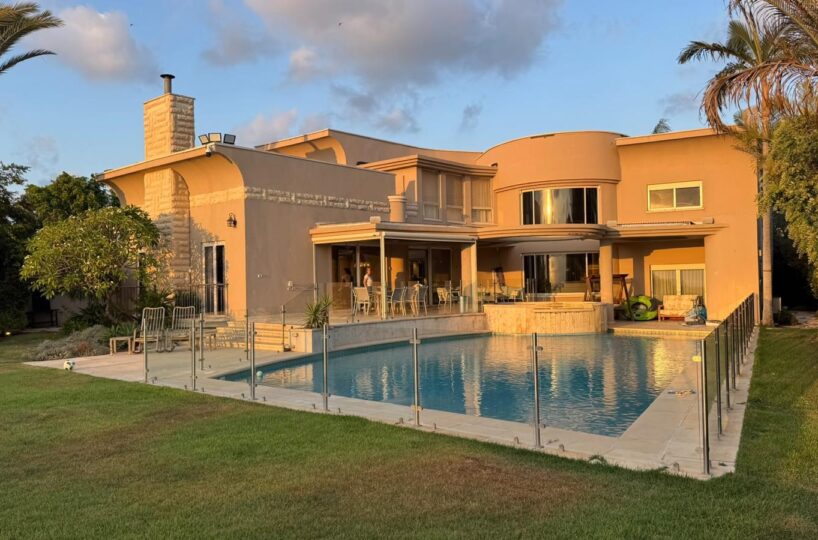
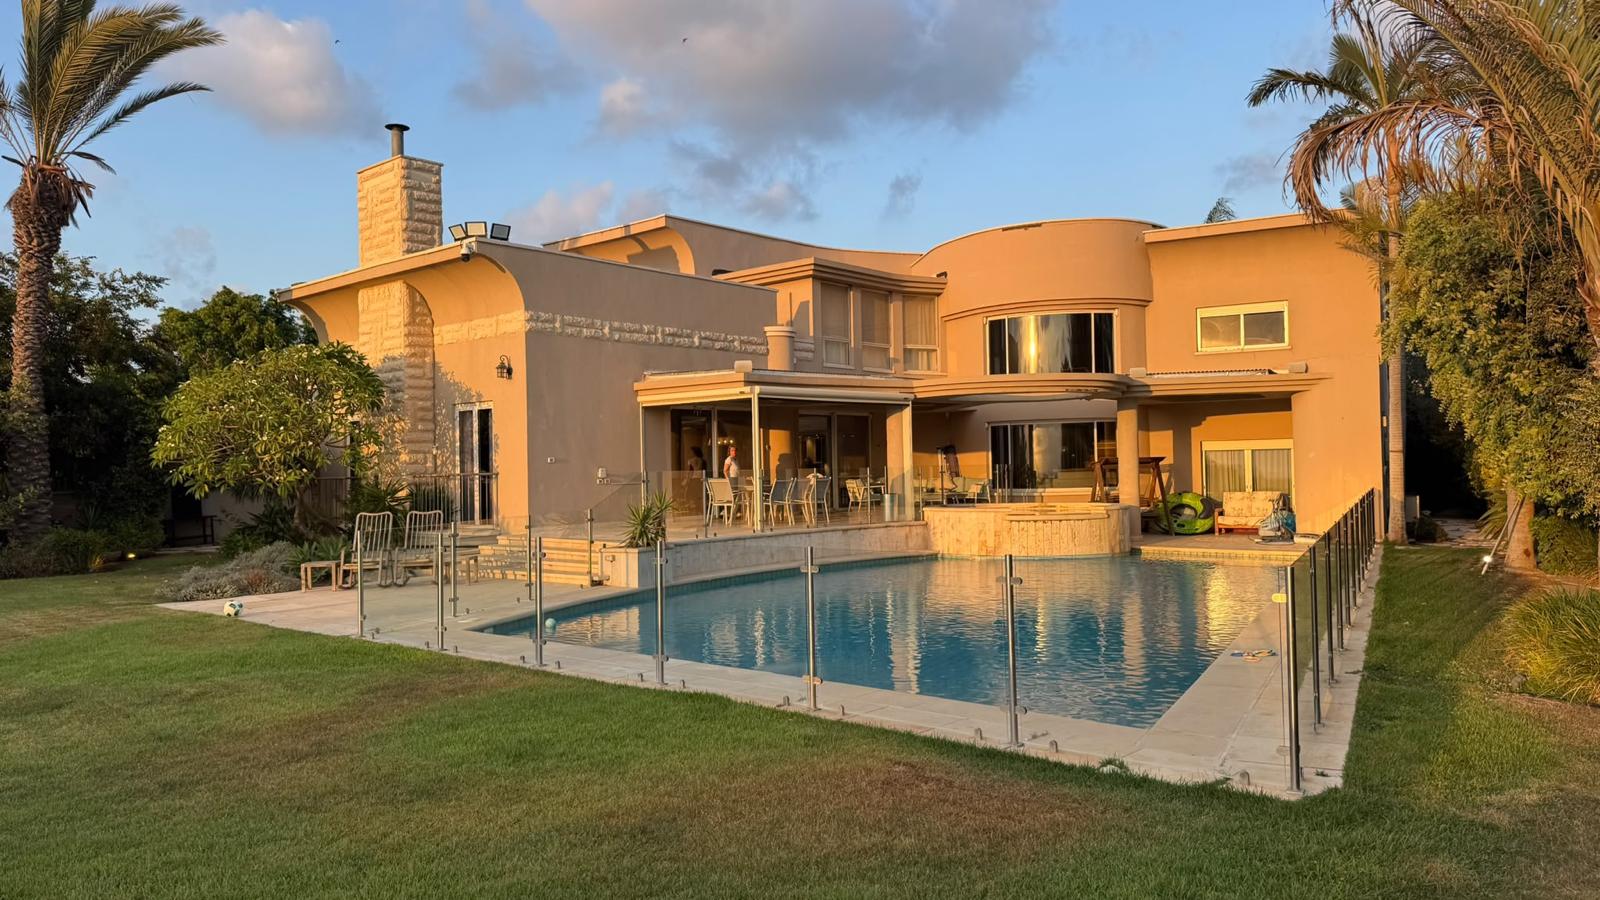
Set on an impressive 1100 plot, with an additional 100 sqm of permitted extension potential giving you 1200 sqm of land to enjoy, this recently renovated eight bedroom, eight bathroom villa combines generous proportions, exceptional craftsmanship and a truly rare location.
The 500 sqm built villa is situated on an almost private cul de sac street, with minimal traffic throughout the day, creating a wonderful sense of privacy and tranquility.
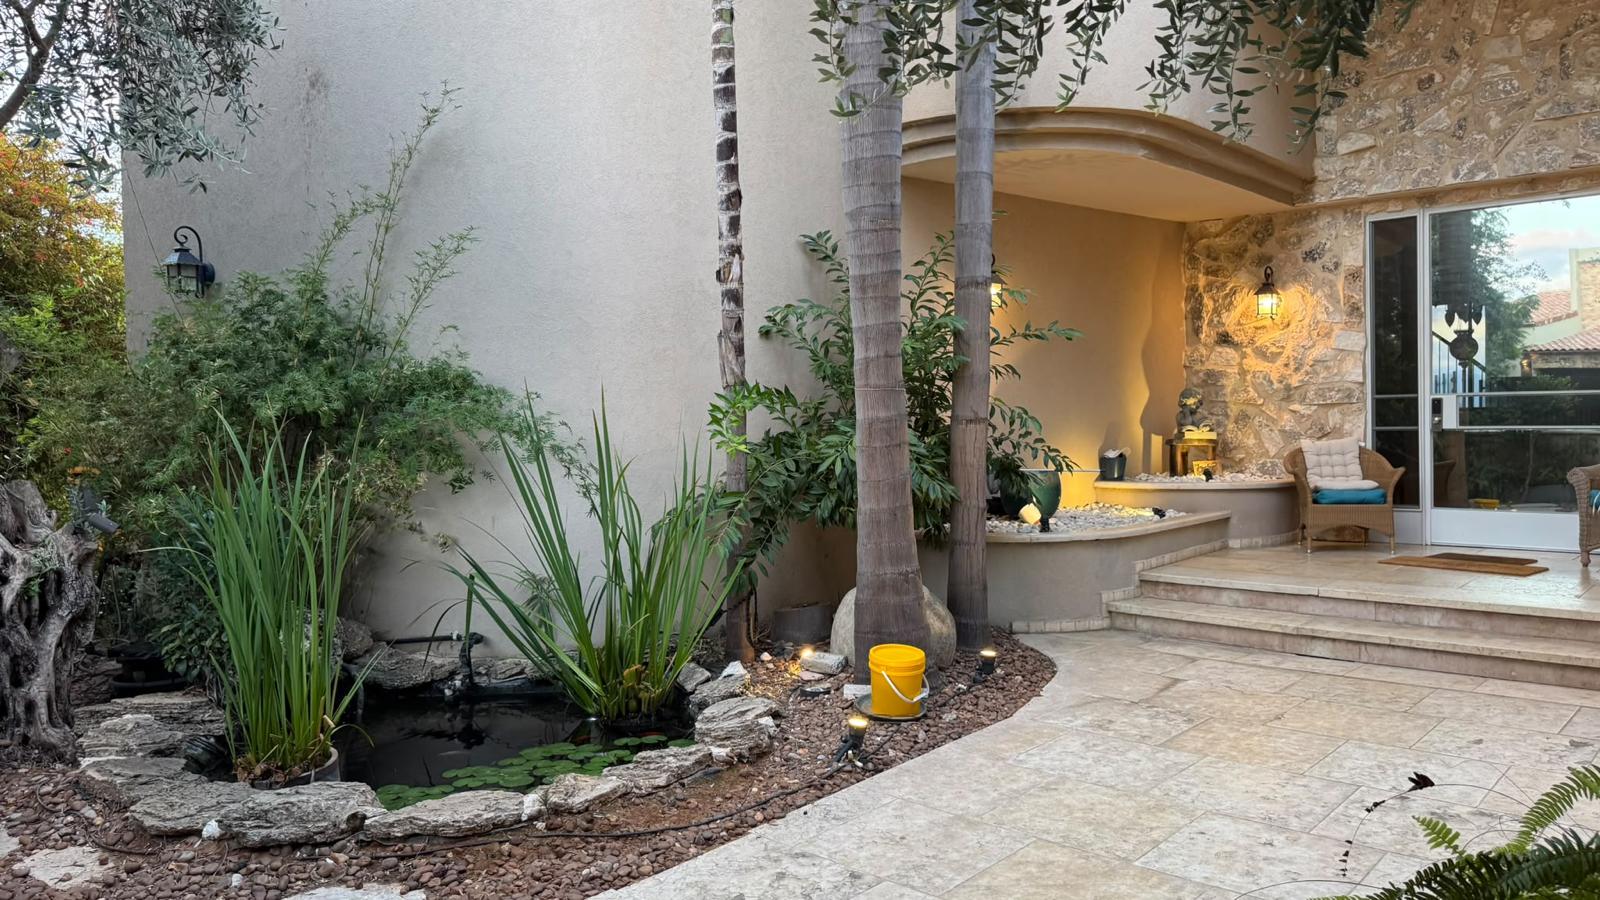
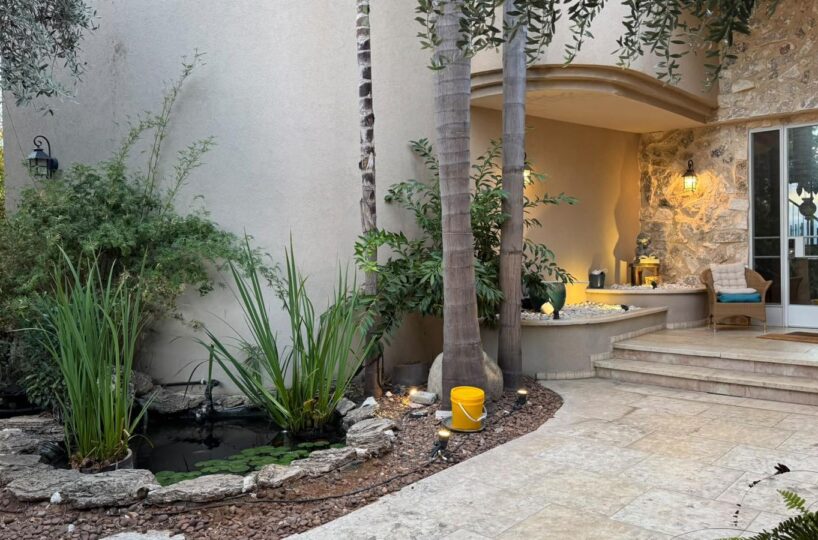
Walk thru the privacy gate from the sidewalk and take in the sights and sounds of the front garden , including unique olive tree and fish pond .
The Ground Floor
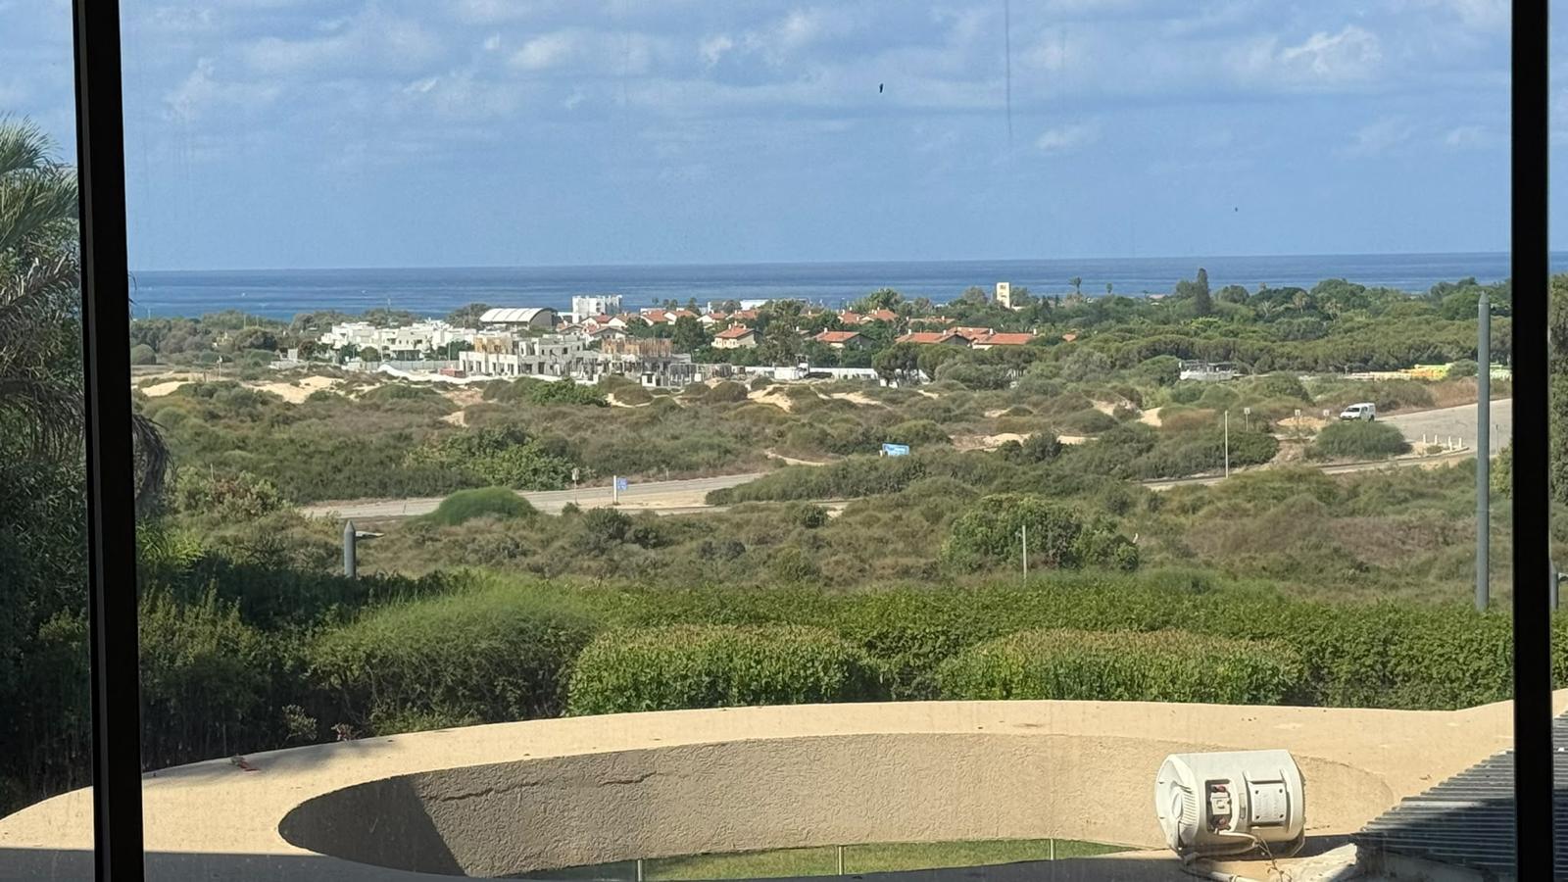
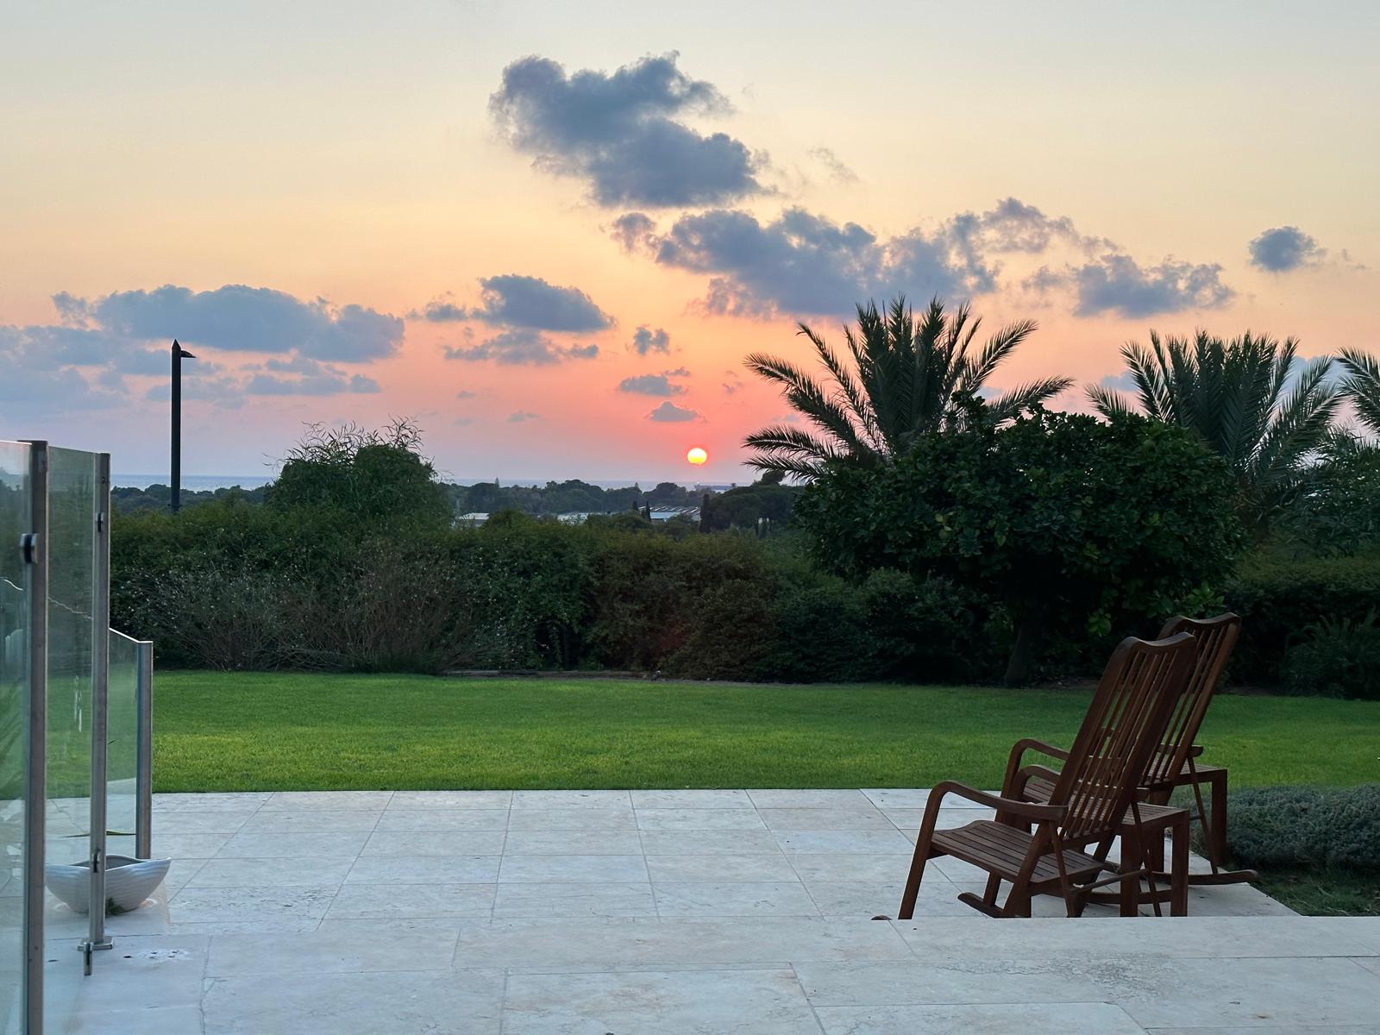
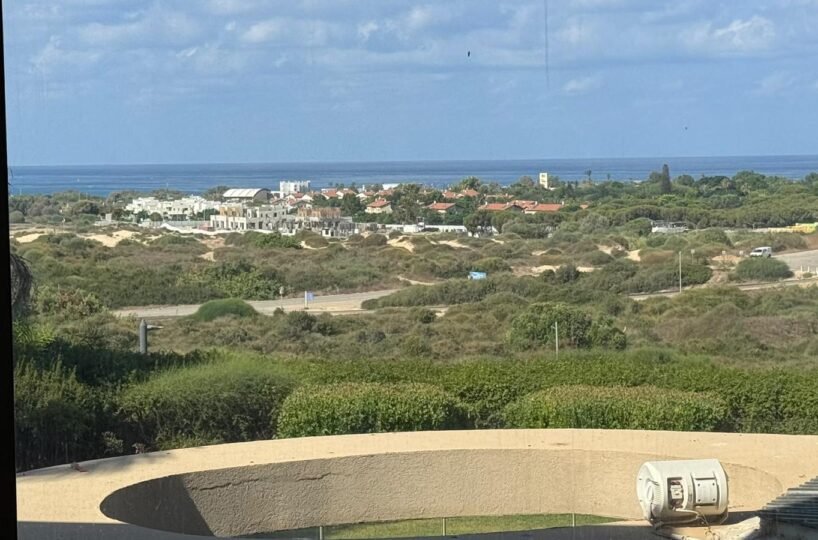
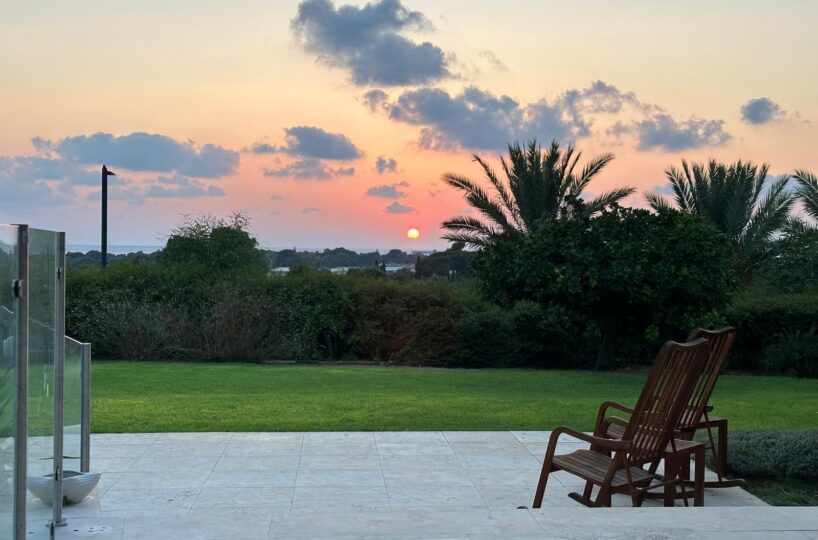
As you enter the house through the oversized custom-designed Belgian glass pivot door, featuring a “one way mirror” creating both full privacy from outside yet allowing the morning sun to enter the home’s foyer, you are greeted with spectacular views over the green fields of Kibbutz Sdot Yam, with the deep blue Mediterranean Sea stretching across the horizon, create the breathtaking panorama .
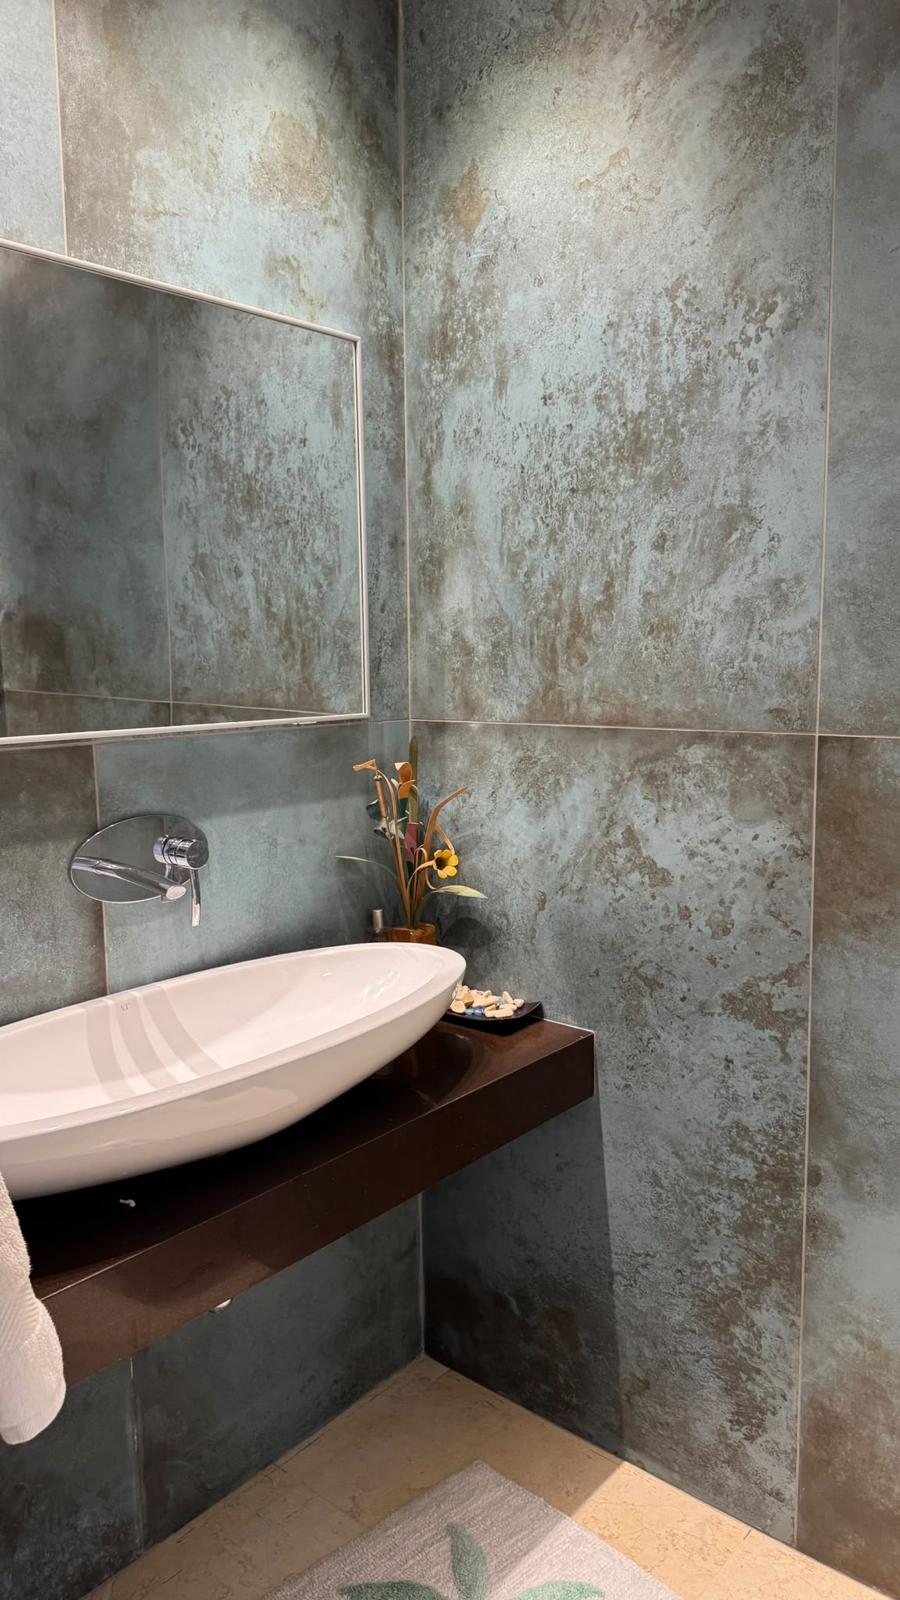
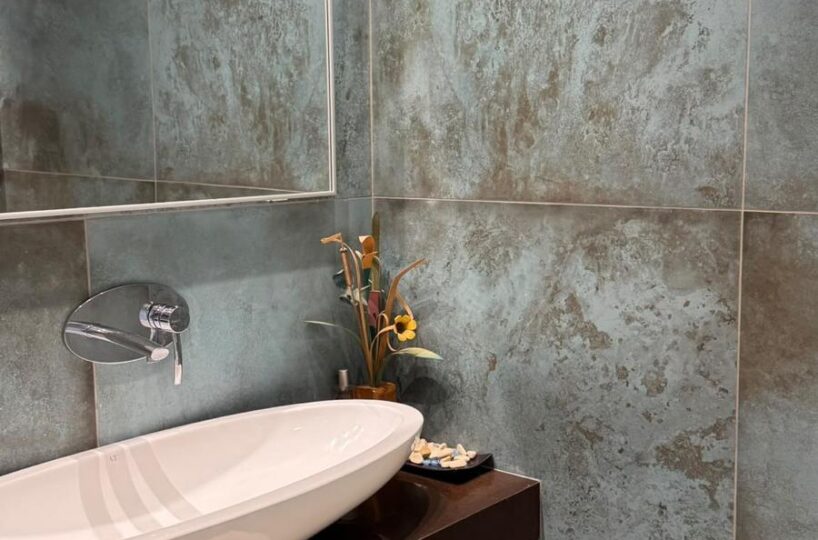
Next to the main entrance you will find renovated guest powder room to your right and door to ground floor master ensuite bedroom to your left .
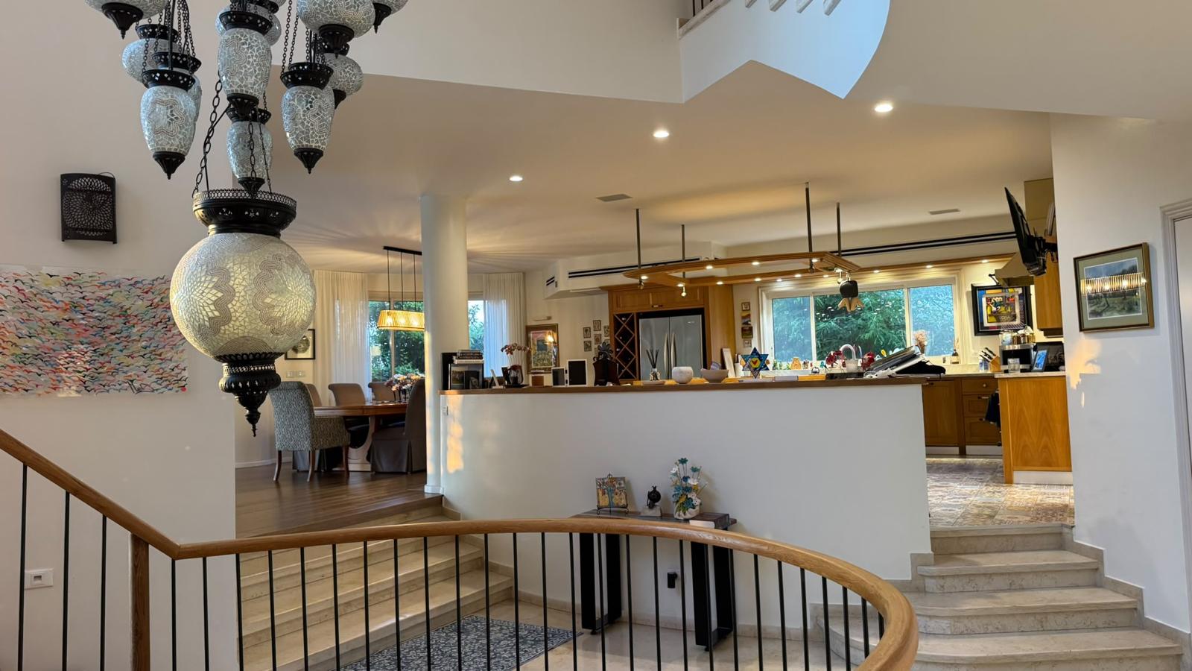
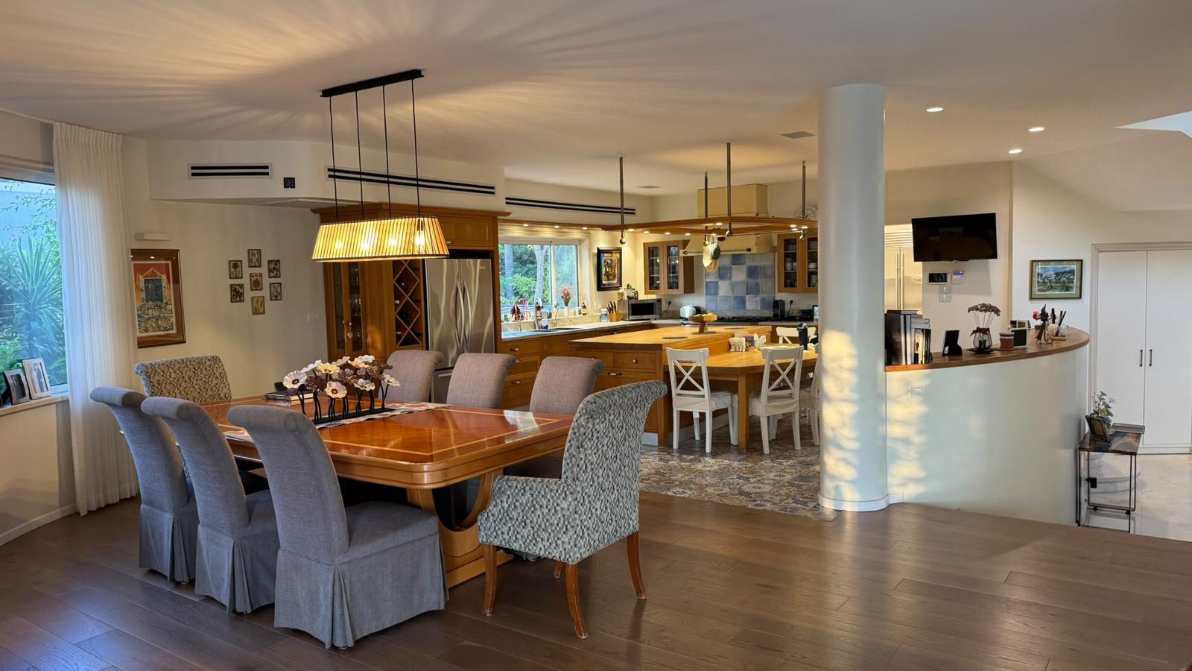
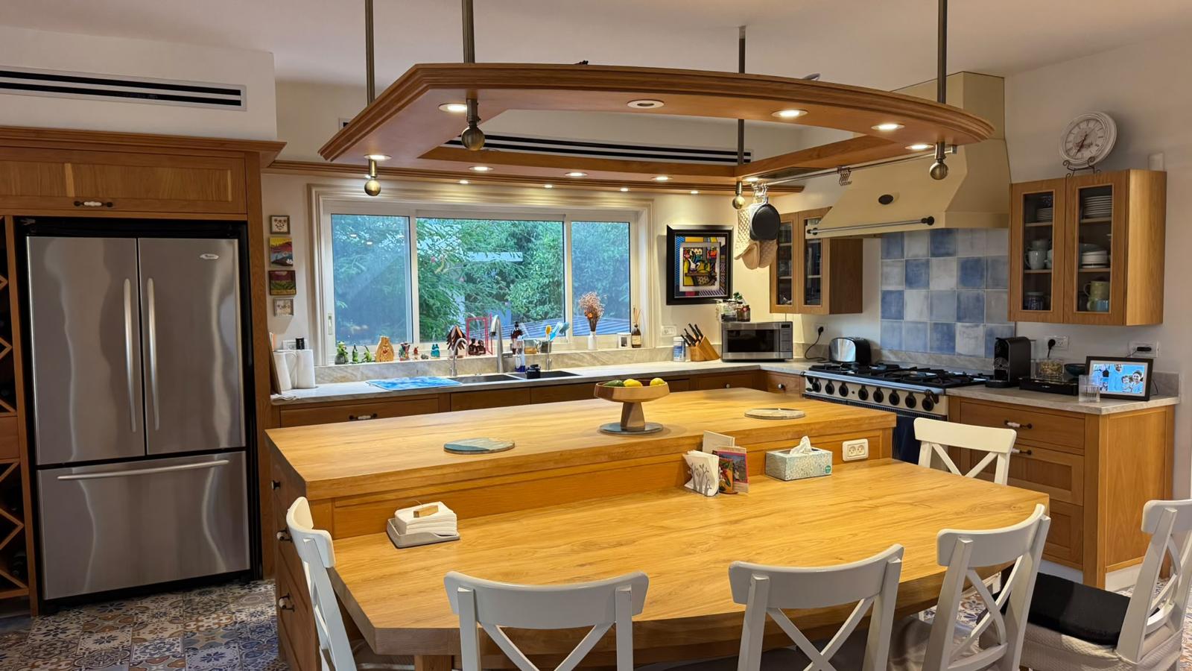
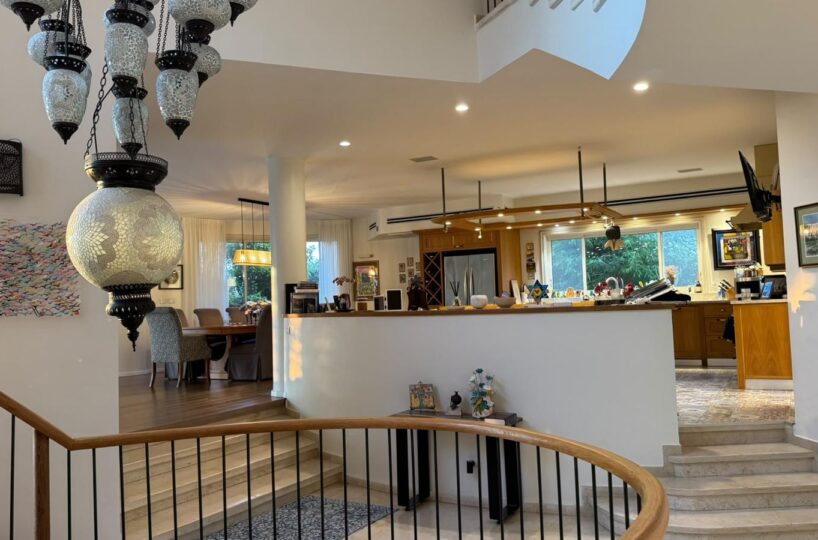
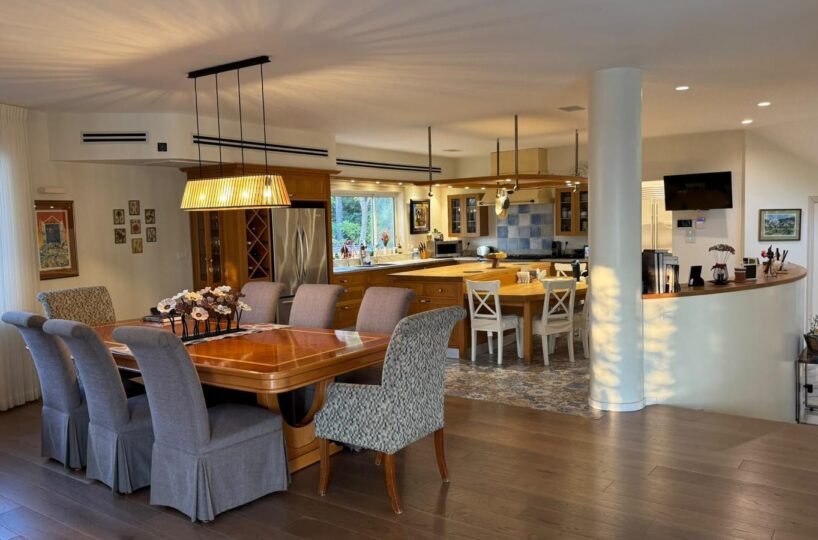
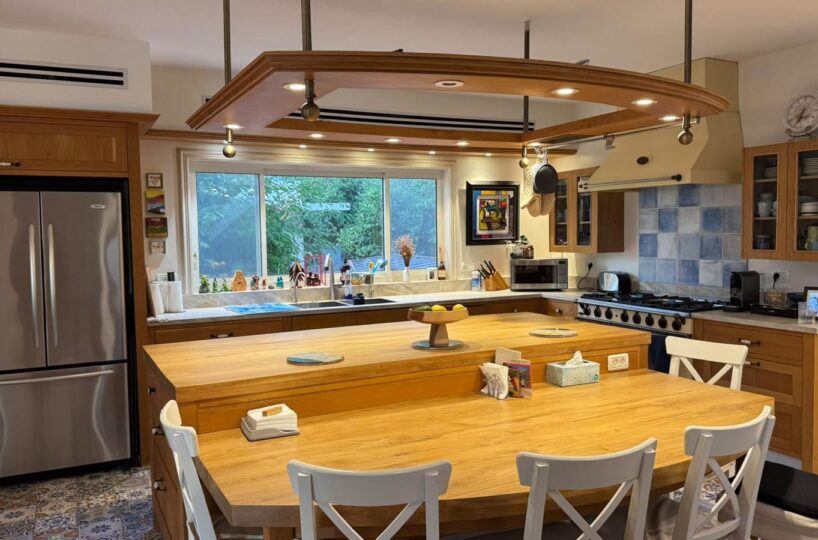
The main living area is centered around an impressive gourmet eat in kosher kitchen, elevated to take full advantage of the spectacular views. A massive wraparound island provides generous seating, while the oversized country style oven and stove, double sink and carefully designed cabinetry create a kitchen that is as functional as it is beautiful.
Behind the main kitchen is a fully equipped service kitchen and pantry, ideal for entertaining, holiday preparations and keeping the main kitchen beautifully organized.
The former two car garage has been thoughtfully converted into a comfortable independent guest or in law suite with its own full bathroom.
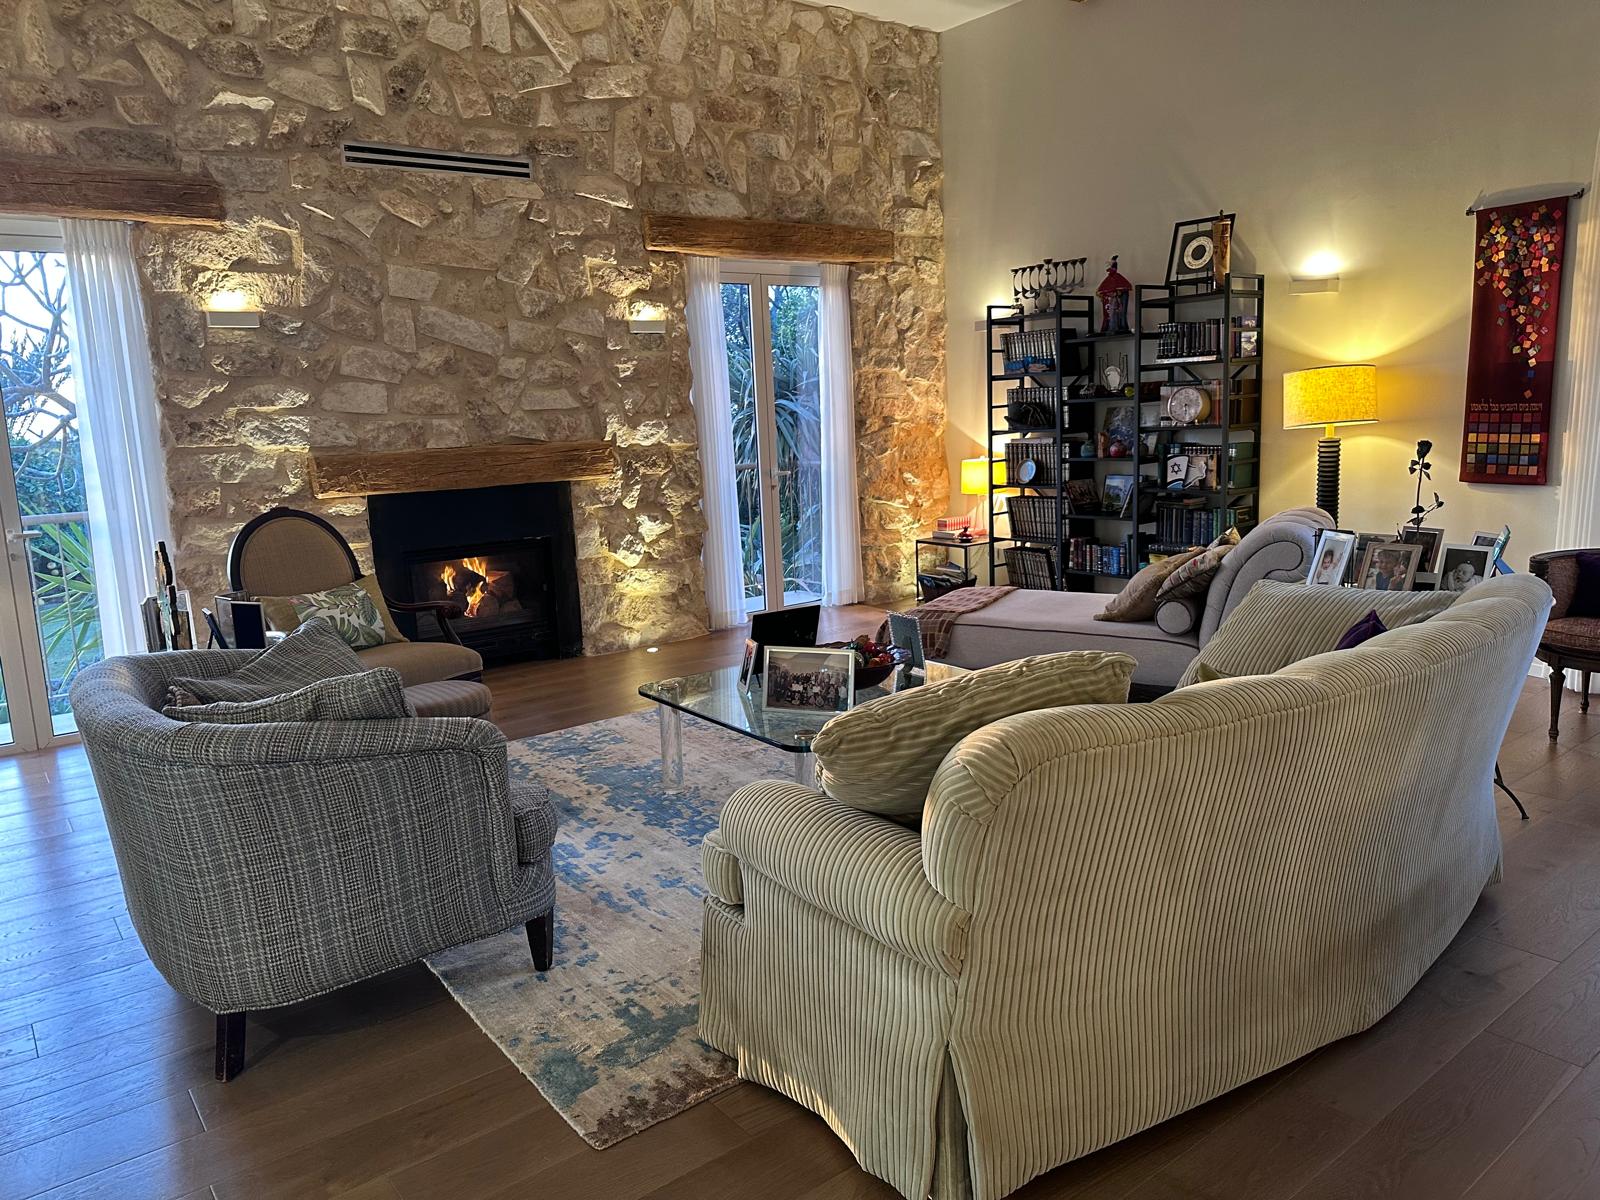
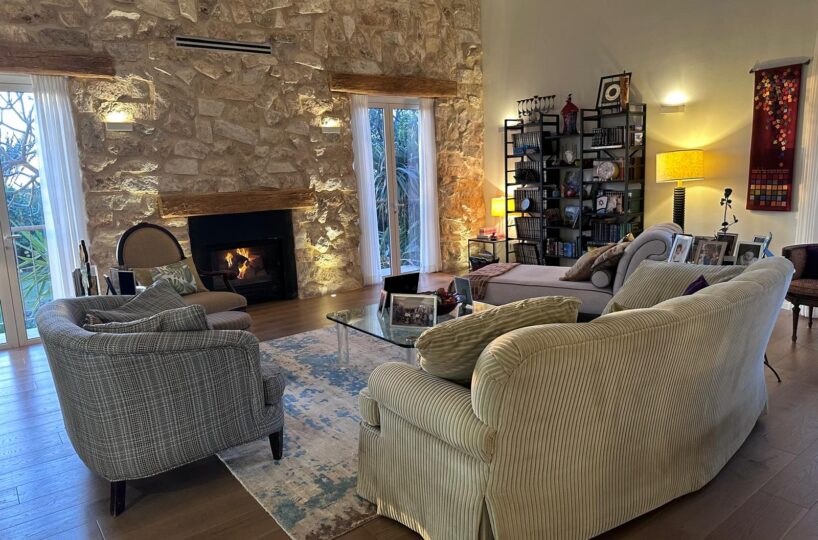
To the west of the kitchen is the formal dining area, followed by a warm and elegant living room featuring a natural wood fireplace set against a beautiful stone wall.
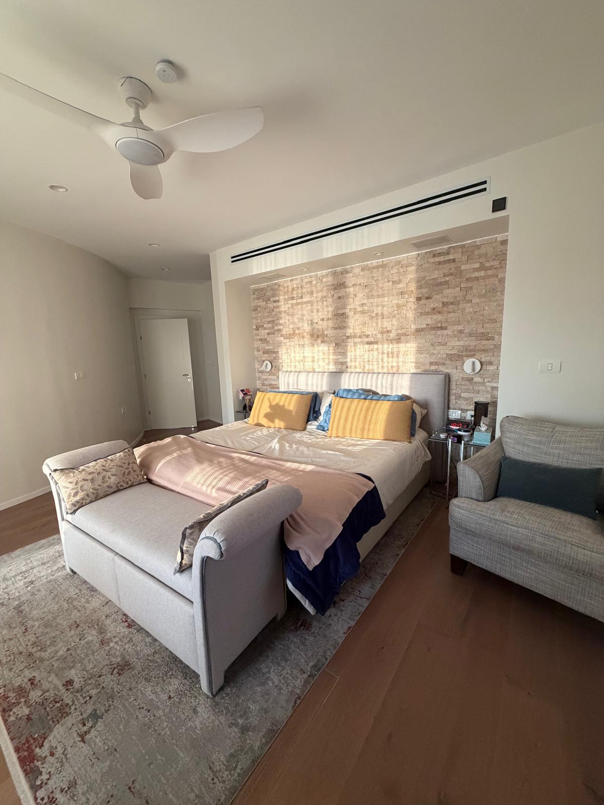
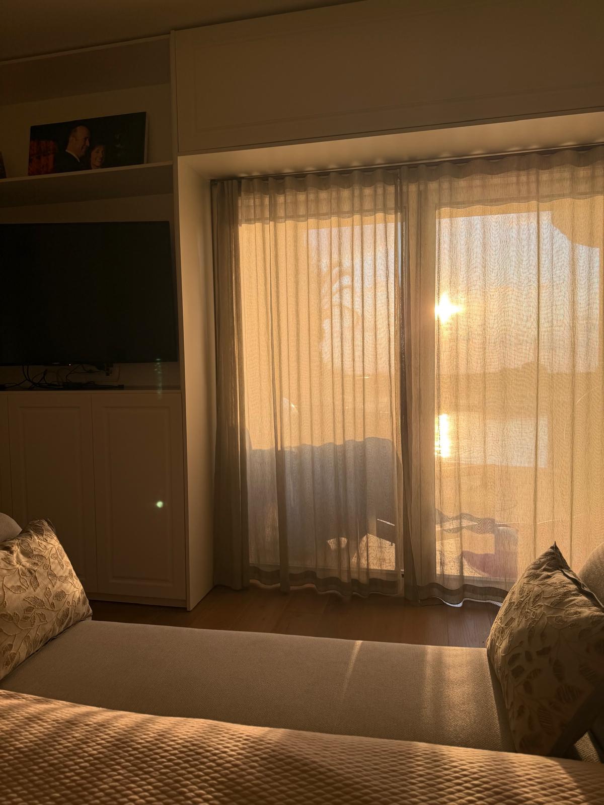
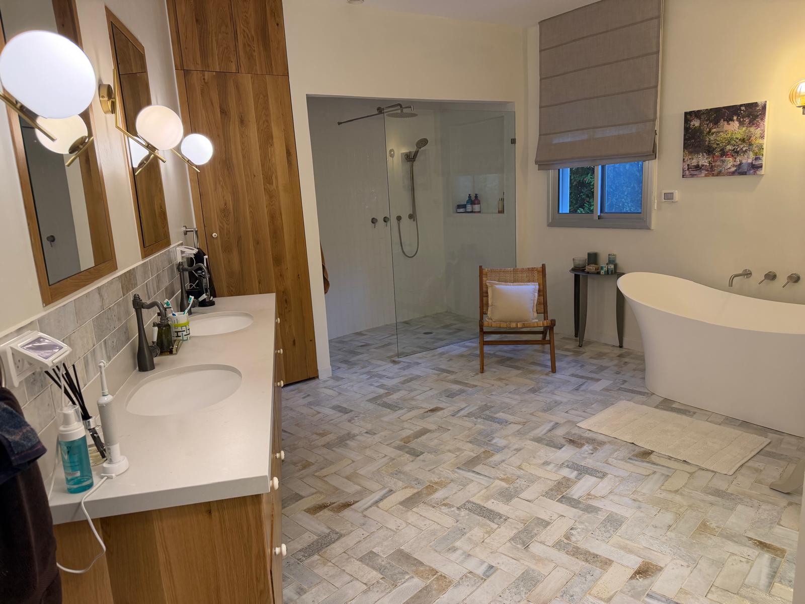
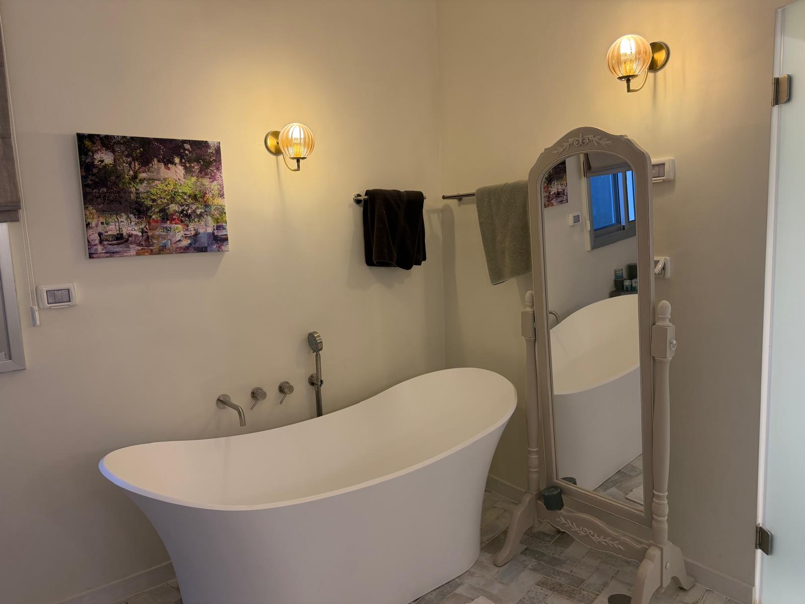
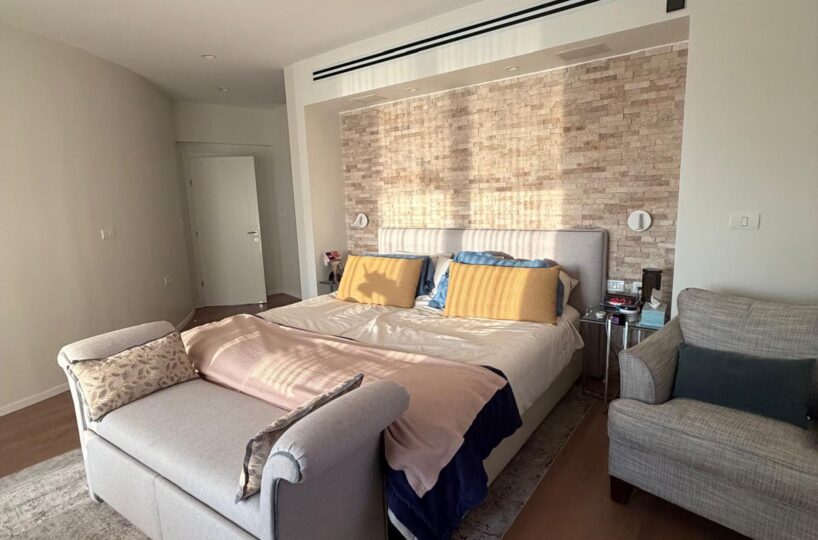
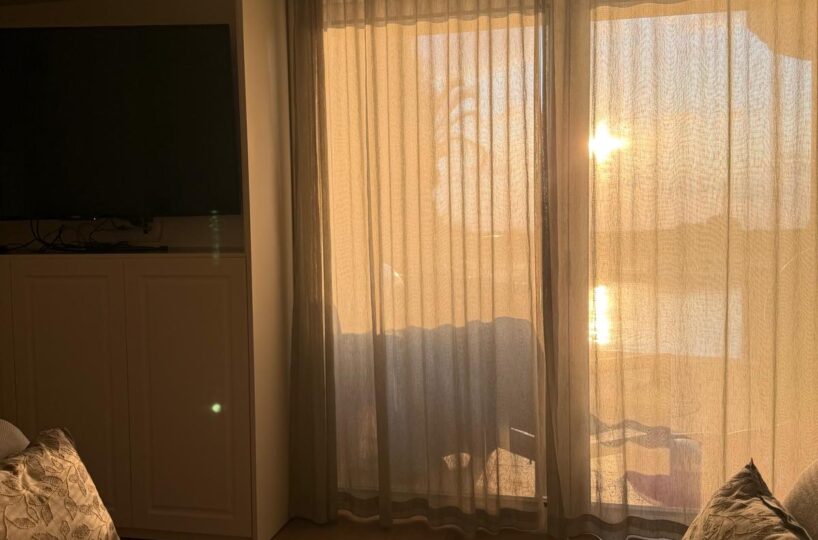
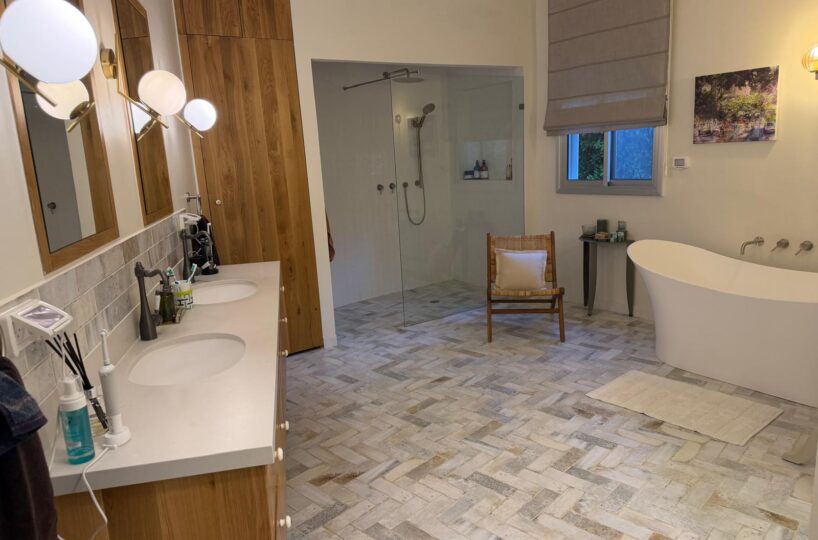
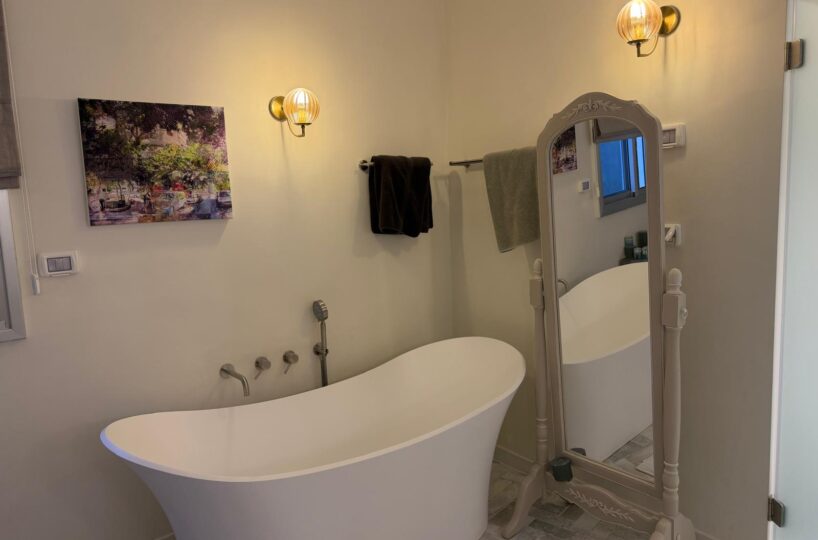
The spacious master ground floor ensuite enjoys breathtaking views toward the pool and Mediterranean Sea, with the ocean visible from your bed. It includes a generous walk in closet and an oversized, luxurious ensuite bathroom with double vanity, bathtub, separate shower and private toilet.
All of the spaces above enjoy direct access to the gardens, pergola and pool area
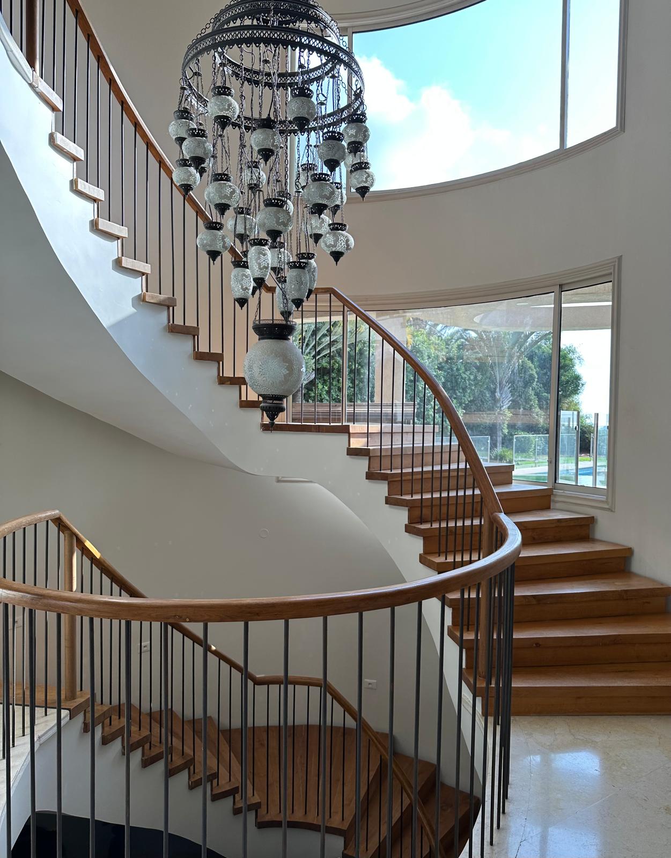
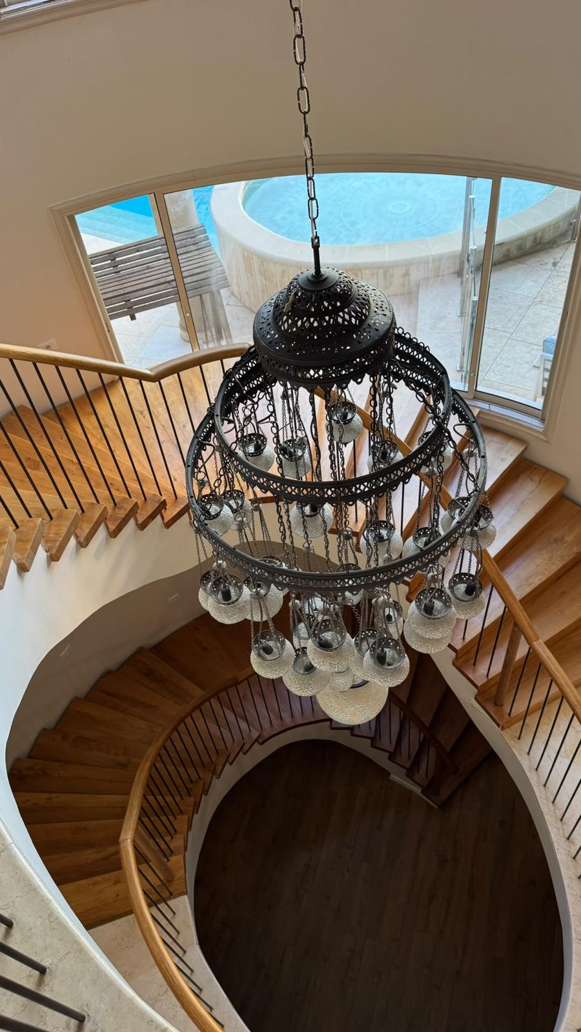
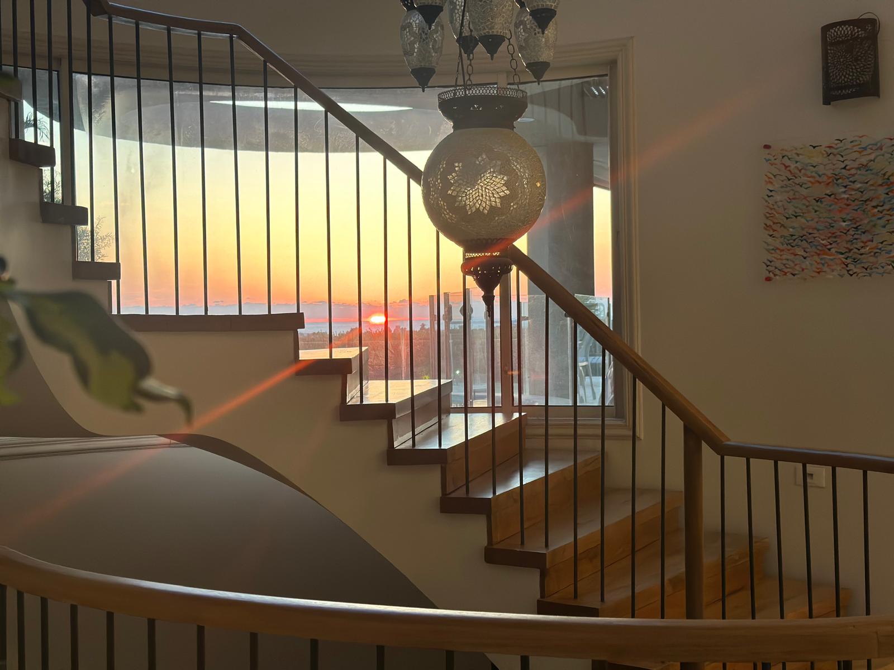
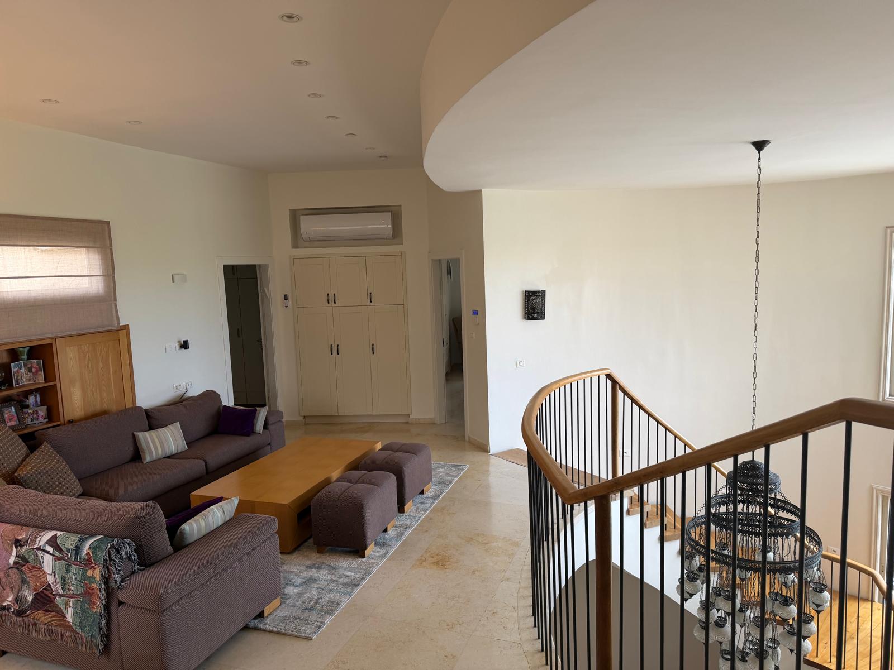
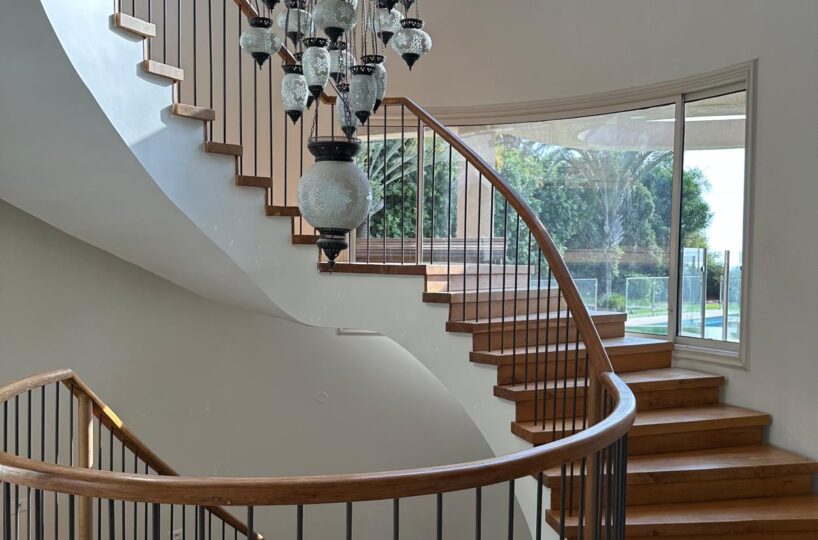
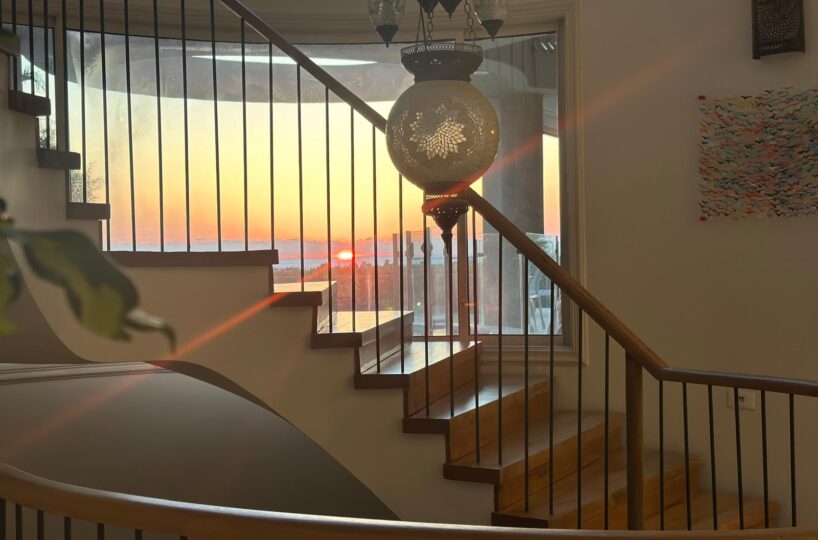
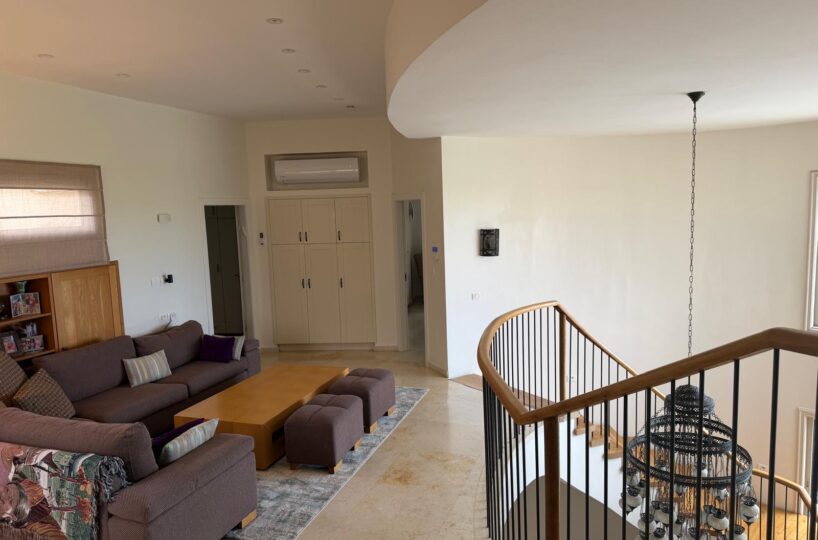
One of the home’s most striking architectural features is the magnificent circular hardwood staircase. Its dramatic design evokes the architectural language of Israel’s National Library, while offering beautiful views toward the pool and Mediterranean Sea as you ascend.
The Upper Floor
The staircase leads to an inviting upper level den and lounge area, where you can sit and enjoy beautiful daily sunsets over the water.
Additionally you have four generously sized ensuite bedrooms.
Each bedroom offers excellent proportions and privacy, making this level ideal for family living and visiting guests.
The floor also includes a dedicated laundry and service room, together with a 15 sqm west facing terrace that has been enclosed and converted into an additional bedroom or home office with views.
The Lower Level
Descending to the lower level, you discover a spacious open library area, a full bathroom, a dedicated home cinema equipped with full surround sound and projector entertainment system and an additional bedroom.
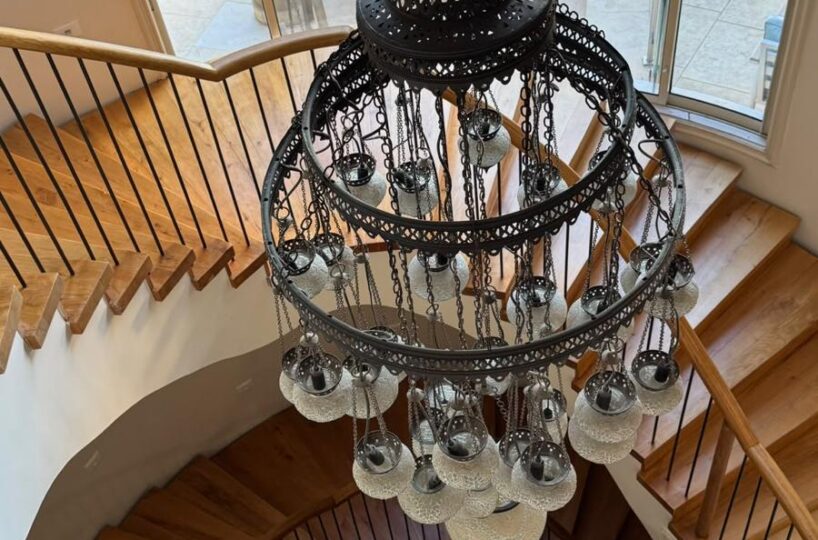
As you begin your ascent back to ground floor, be sure to look up into the center of the staircase and appreciate the beautiful architectural details that make this property truly distinctive.
The Outdoor Experience
Outside, the home becomes an entertainer’s dream.
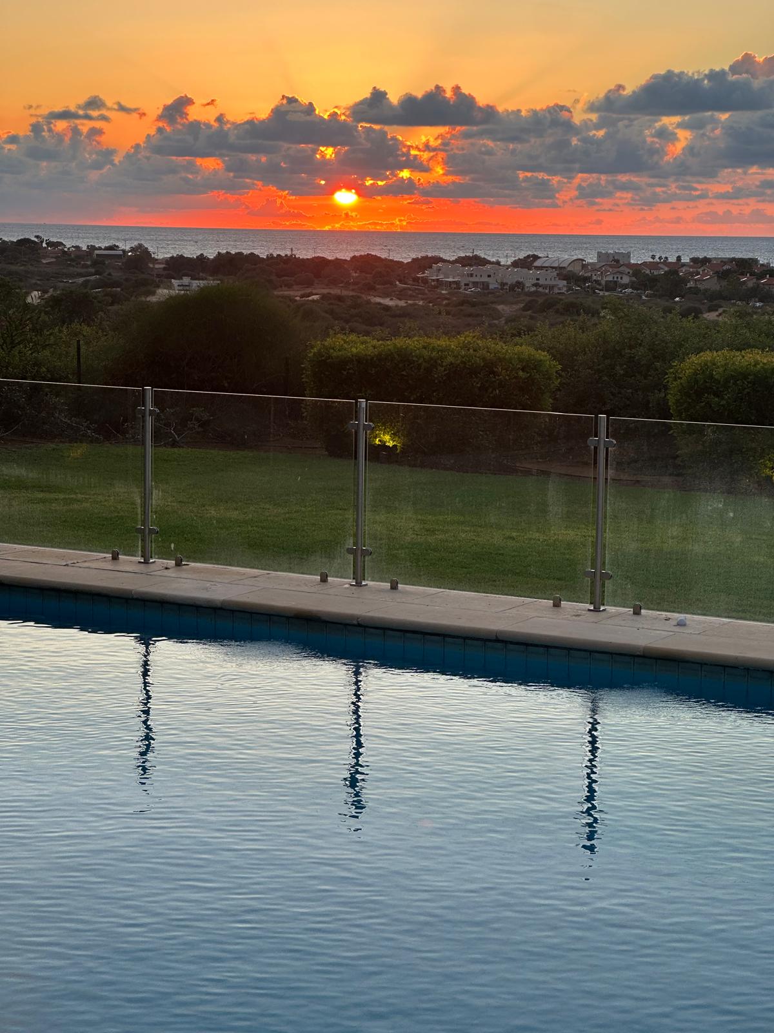
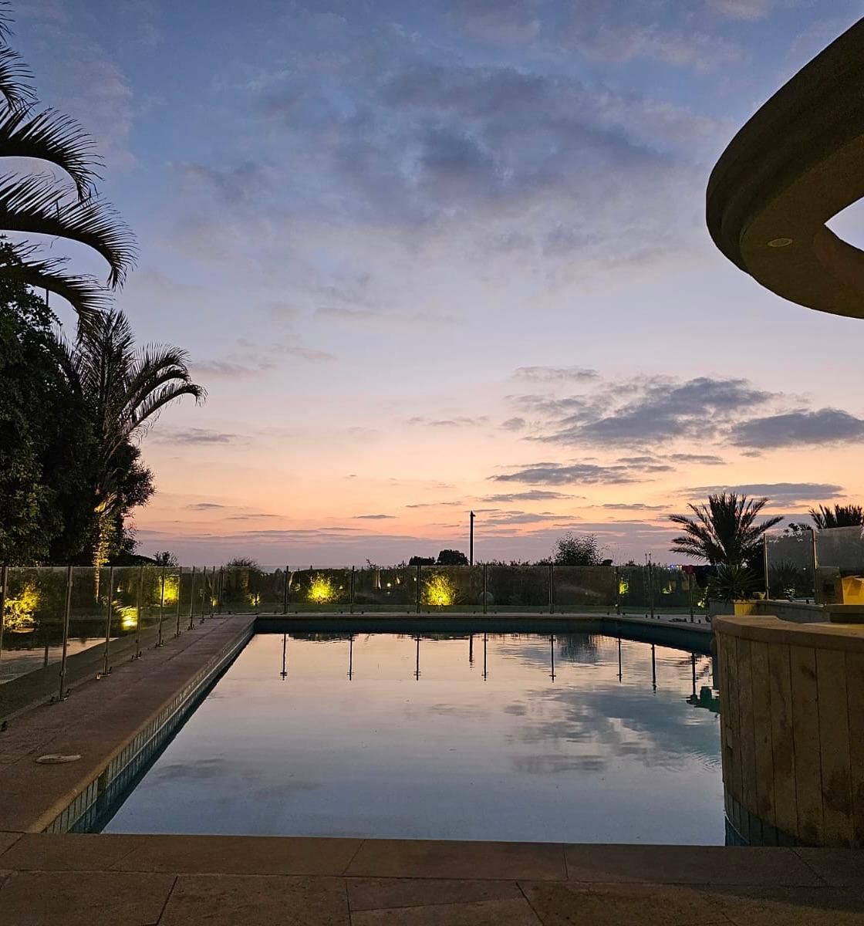
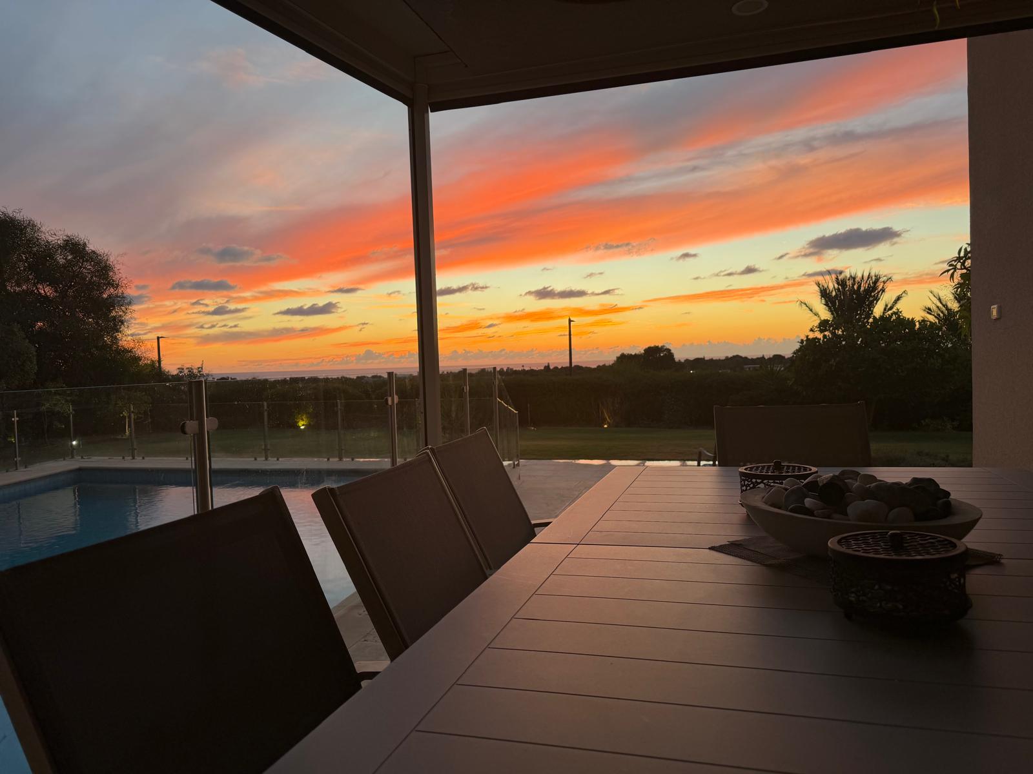
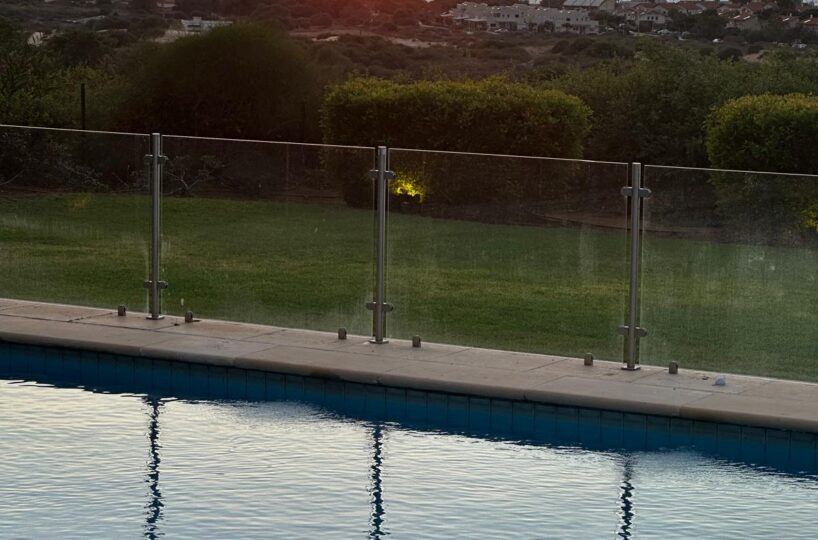
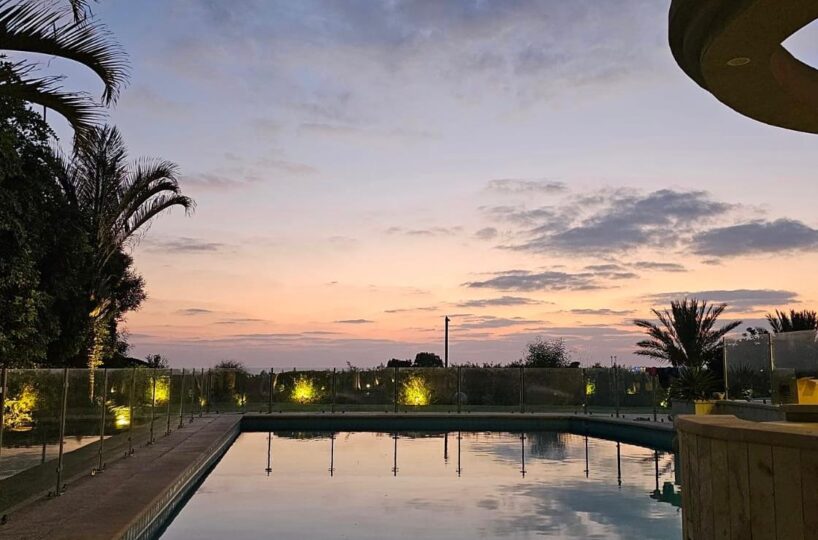
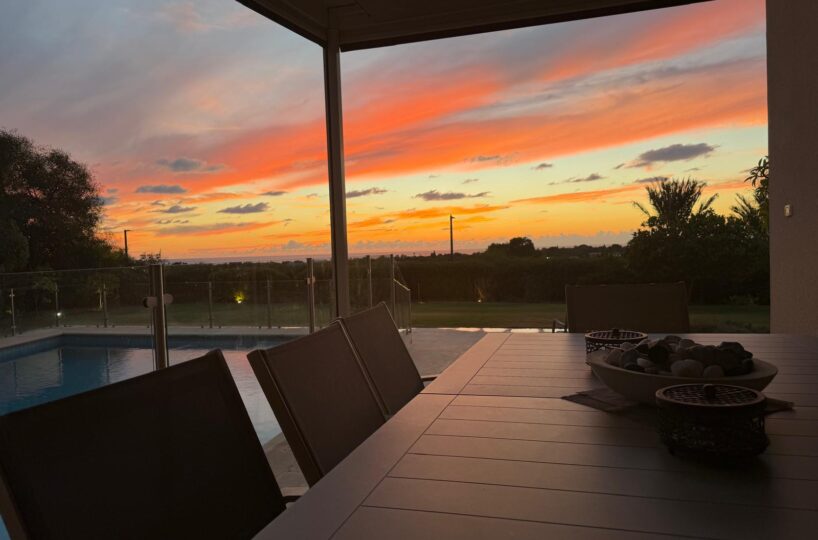
The expansive garden features a large built in swimming pool, generous pergola seating, a full outdoor bathroom, extensive lawn areas and multiple lounging and entertaining spaces.
And, of course, there is the view.
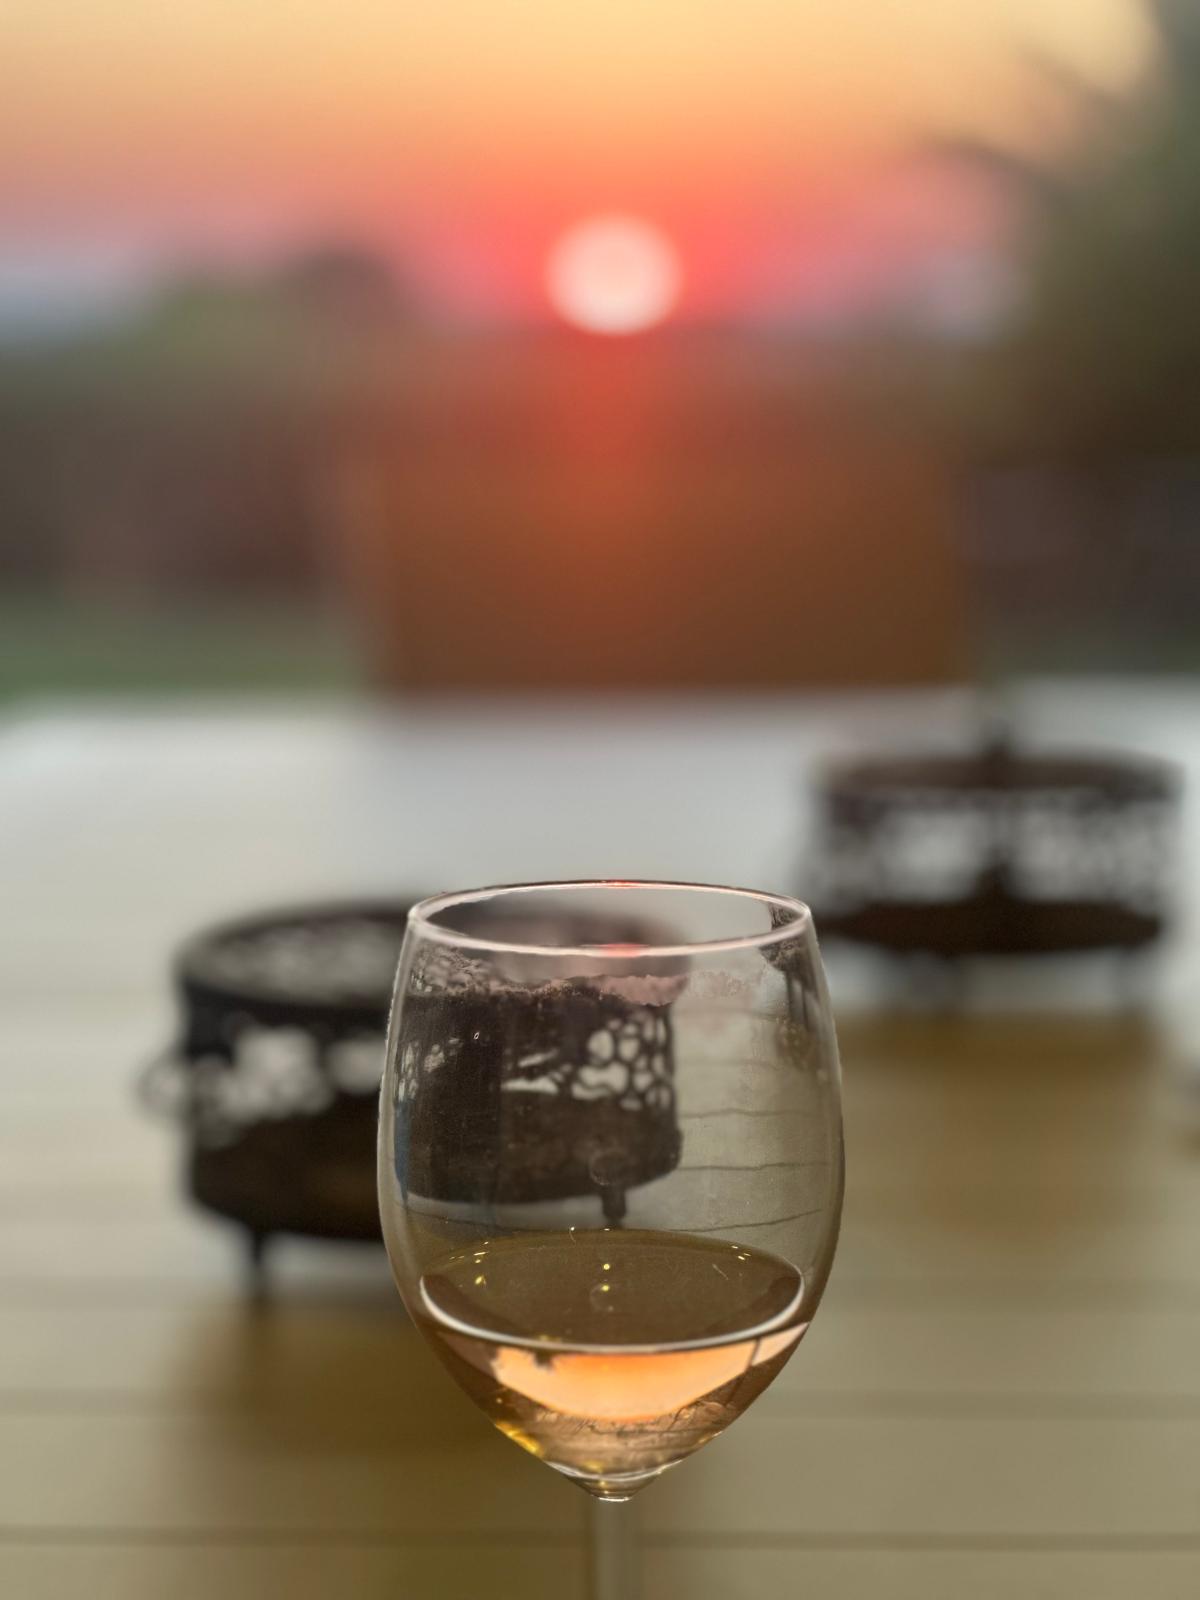
The Mediterranean stretches across the horizon, creating an extraordinary backdrop from the garden, pool and many of the home’s interior spaces. Especially at sunset …Wowwww!!
The garden is designed without fencing along the property boundary, allowing the natural landscape and surrounding greenery to visually blend with the property and creating an extraordinary feeling of openness and space.
A Home Designed for Living
This is a home with a warm and inviting atmosphere.
It offers generous public spaces for entertaining, large family dinners and holiday celebrations, while still maintaining a sense of intimacy and personal comfort.
It is equally suited to quiet mornings overlooking the sea, relaxed afternoons around the pool and memorable evenings entertaining family and friends.
Additional Features
Whole house water filtration featuring reverse osmosis system
Double kitchen sink with additional faucet taps for chilled and boiling water on demand
Hardwood and natural stone flooring throughout
Power sunshades around the pergola
Natural wood fireplace
Large built in swimming pool
Surround sound Home cinema
In-home speaker system on ground floor and outdoor pergola
Multiple ensuite bedrooms
Fully equipped kosher kitchen and service kitchen
Extensive entertaining areas
Spectacular Mediterranean views
And many more thoughtful details waiting to be discovered.
This is a truly one of a kind home in one of Caesarea’s rarest locations.
Come and experience it for yourself.
Offered at competitive pricing, this exceptional property is waiting for the next family to make it their own and create unforgettable memories for generations to come.
Property Features
- cul de saq
- green zone
- ground floor primary ensuite
- Sea view